
Sonia Silva
My Home Group Real Estate
(623) 745-2717
150 Total Sales
2 in Central Mesa East
$435K - $510K Price Range
Estimated Value: $313,000 - $341,103
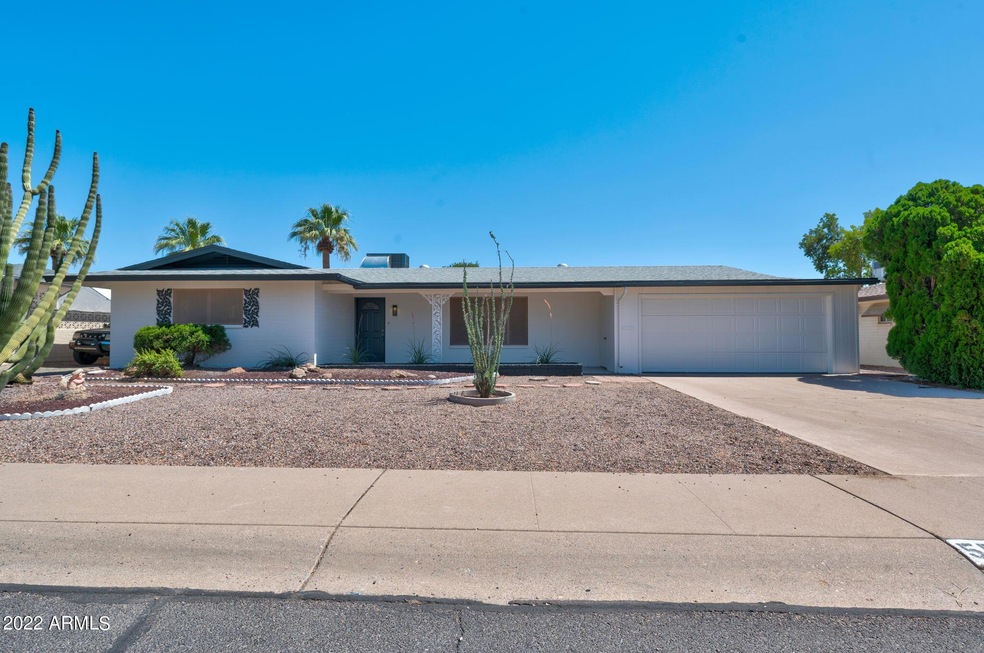
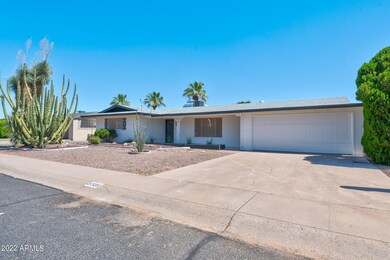
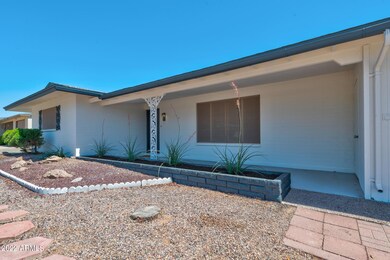
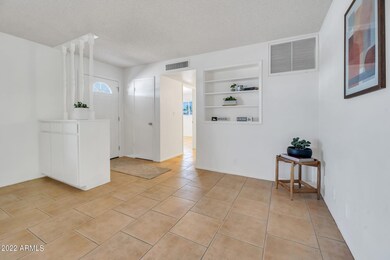
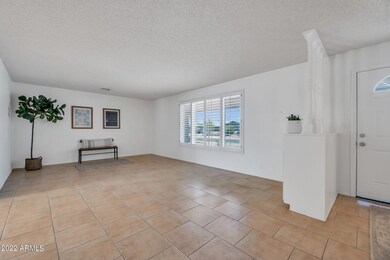
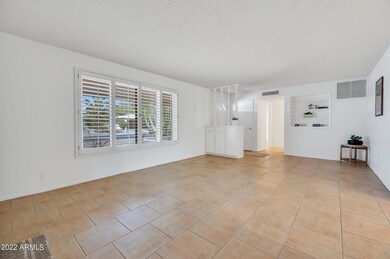
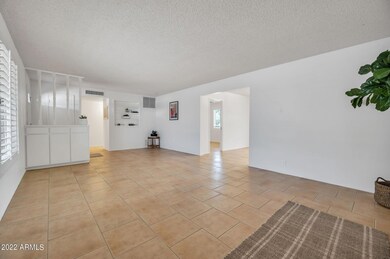
This beautiful Mesa Charmer in the 55+ Community of Dreamland Villas, with a Community Pool, offers 3 bedrooms, 1.75 bathrooms, a 2 car garage and a private carport. You will be welcomed in by all the wonderful natural light, freshly updated white cabinets and vanities, plantation shutters, custom built ins and tile flooring throughout. Your landscape offers mature Cactus in the front and lush green citrus trees in your private backyard. Don't miss this opportunity, book your private showing now!
Last Agent to Sell the Property
Madison Hallock
Realty ONE Group License #BR654057000 Listed on: 06/16/2022
Sonia Silva
My Home Group Real Estate
(623) 745-2717
150 Total Sales
2 in Central Mesa East
$435K - $510K Price Range
Lori Cedarstrom
Embarc Realty
(855) 506-0882
50 Total Sales
1 in Central Mesa East
$676,500 Price
Christine Bayer
Bayer Realty
(623) 552-6186
36 Total Sales
1 in Central Mesa East
$387,000 Price
Eva Marin
Realty ONE Group
(888) 621-4058
67 Total Sales
1 in Central Mesa East
$550,000 Price
Thomas Speaks
West USA Realty
(888) 814-0802
58 Total Sales
1 in Central Mesa East
$425,000 Price
Seyoue Sims
eXp Realty
(623) 323-4926
132 Total Sales
4 in Central Mesa East
$220K - $580K Price Range
We collect this data history from publicly available records. To have your information removed, we recommend requesting removal directly through your county’s website.
| Date | Event | Price | List to Sale | Price per Sq Ft |
|---|---|---|---|---|
| 10/07/2022 10/07/22 | Sold | $347,000 | -0.7% | $239 / Sq Ft |
| 08/26/2022 08/26/22 | Price Changed | $349,600 | 0.0% | $241 / Sq Ft |
| 08/16/2022 08/16/22 | Pending | -- | -- | -- |
| 08/09/2022 08/09/22 | Price Changed | $349,700 | 0.0% | $241 / Sq Ft |
| 08/05/2022 08/05/22 | Price Changed | $349,800 | 0.0% | $241 / Sq Ft |
| 08/04/2022 08/04/22 | Price Changed | $349,900 | -2.7% | $241 / Sq Ft |
| 08/02/2022 08/02/22 | Price Changed | $359,700 | 0.0% | $248 / Sq Ft |
| 07/29/2022 07/29/22 | Price Changed | $359,800 | 0.0% | $248 / Sq Ft |
| 07/26/2022 07/26/22 | Price Changed | $359,900 | -2.6% | $248 / Sq Ft |
| 07/22/2022 07/22/22 | Price Changed | $369,600 | 0.0% | $255 / Sq Ft |
| 07/18/2022 07/18/22 | Price Changed | $369,700 | 0.0% | $255 / Sq Ft |
| 07/15/2022 07/15/22 | Price Changed | $369,800 | 0.0% | $255 / Sq Ft |
| 07/11/2022 07/11/22 | Price Changed | $369,900 | 0.0% | $255 / Sq Ft |
| 07/05/2022 07/05/22 | Price Changed | $370,000 | -2.6% | $255 / Sq Ft |
| 07/01/2022 07/01/22 | Price Changed | $380,000 | -2.5% | $262 / Sq Ft |
| 06/30/2022 06/30/22 | Price Changed | $389,700 | 0.0% | $269 / Sq Ft |
| 06/25/2022 06/25/22 | Price Changed | $389,800 | 0.0% | $269 / Sq Ft |
| 06/16/2022 06/16/22 | For Sale | $389,900 | -- | $269 / Sq Ft |
We collect this data history from publicly available records. To have your information removed, we recommend requesting removal directly through your county’s website.
| Year | Tax Paid | Tax Assessment Tax Assessment Total Assessment is a certain percentage of the fair market value that is determined by local assessors to be the total taxable value of land and additions on the property. | Land | Improvement |
|---|---|---|---|---|
| 2025 | $987 | $12,436 | ||
| 2024 | $1,004 | $11,844 | ||
| 2023 | $1,004 | $24,720 | $4,940 | $19,780 |
| 2022 | $711 | $18,850 | $3,770 | $15,080 |
| 2021 | $591 | $16,830 | $3,360 | $13,470 |
| 2020 | $574 | $14,910 | $2,980 | $11,930 |
| 2019 | $522 | $13,660 | $2,730 | $10,930 |
| 2018 | $888 | $12,330 | $2,460 | $9,870 |
| 2017 | $860 | $10,880 | $2,170 | $8,710 |
| 2016 | $775 | $10,310 | $2,060 | $8,250 |
| 2015 | $784 | $9,800 | $1,960 | $7,840 |
MH
Seller's Agent in 2022
Madison Hallock
Realty One Group
CM
Seller Co-Listing Agent in 2022
Cassandra Milliron
My Home Group Real Estate
(602) 714-7000
1 in this area
18 Total Sales
Buyer's Agent in 2022
Lorena Gutierrez
Exzel Realty
(602) 754-6623
1 in this area
26 Total Sales
LG
Buyer's Agent in 2022
Lorena Gutierrez Vazquez
Berkshire Hathaway HomeServices Arizona Properties
Source: Arizona Regional Multiple Listing Service (ARMLS)
MLS Number: 6418321
APN: 141-47-284
Disclaimer: Certain information contained herein is derived from information provided by parties other than Homes.com. All information provided is deemed reliable, but is not guaranteed to be accurate and should be independently verified.
All information should be verified by the recipient and none is guaranteed as accurate by ARMLS
Listing Information presented by local MLS brokerage: Ten-X, local REALTOR®- Arlene Richardson - (888)-952-6393
Ask me questions while you tour the home.