
David Gunnell
NORTHERN MICHIGAN LAND BROKERS
(906) 936-3854
89 Total Sales
1 in Ishpeming
$135,000 Price
Estimated Value: $228,392
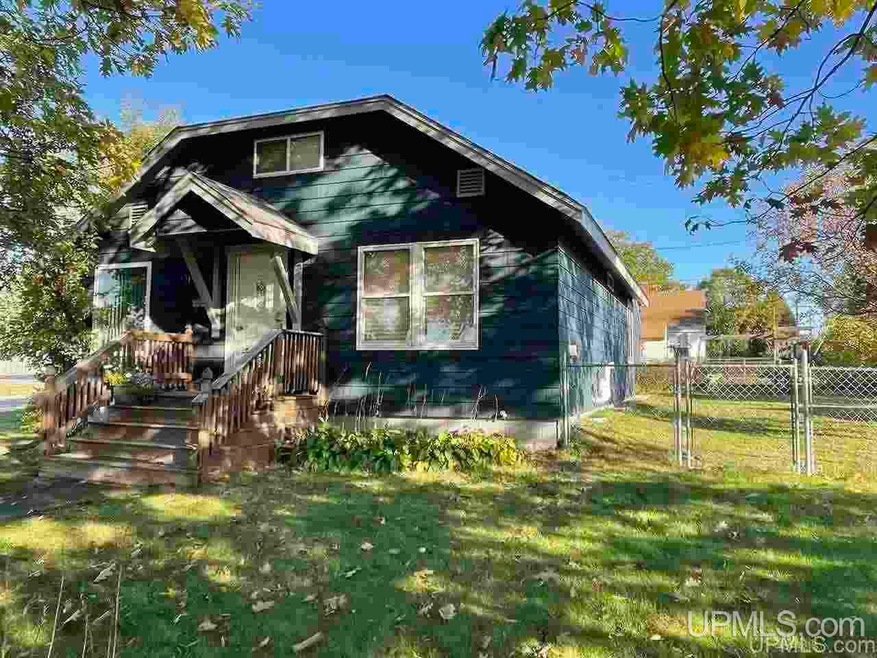
What a beautiful & charming 3-bedroom home! Situated on a corner lot in Ishpeming's Eighth Addition, this neighborhood is ideal. Birchview Elementary School, Al Quaal recreational area and Teal Lake are all within a 10 minute walking distance. This home features a new cement patio and driveway along with an updated furnace and roof. An 8X10 covered back porch allows access to the basement and entry to the home. The attached cement patio provides access to a fenced in side yard as well as a 14X24 detached garage. This well-kept home offers a nicely-sized kitchen, a large living area and a main floor bedroom and bathroom. In the event of multiple offers, seller will review all offers on Wednesday October 6th at 7:00 pm.
Last Agent to Sell the Property
SELECT REALTY License #UPAR-6502349729 Listed on: 09/30/2021
We collect this data history from publicly available records. To have your information removed, we recommend requesting removal directly through your county’s website.
David Gunnell
NORTHERN MICHIGAN LAND BROKERS
(906) 936-3854
89 Total Sales
1 in Ishpeming
$135,000 Price
David Howard
CENTURY 21 C. Howard
(269) 359-3353
170 Total Sales
1 in Ishpeming
$32,500 Price
Jason Copeman
Copeman Realty
(906) 936-3892
34 Total Sales
2 in Ishpeming
$123K - $167K Price Range
Daniel Menard
COLDWELL BANKER SCHMIDT REALTORS
(906) 936-6206
159 Total Sales
14 in Ishpeming
$92K - $275K Price Range
LISA ELZINGA
KELLER WILLIAMS FIRST UP
(906) 936-6145
41 Total Sales
2 in Ishpeming
$175K - $200K Price Range
Craig Kangas
NORTHERN MICHIGAN LAND BROKERS - H
(906) 299-9786
76 Total Sales
1 in Ishpeming
$225,000 Price
We collect this data history from publicly available records. To have your information removed, we recommend requesting removal directly through your county’s website.
| Date | Buyer | Sale Price | Title Company |
|---|---|---|---|
| $148,500 | Odea Nordeen And Pickens Pc | ||
| Peredo Joshua | $77,500 | -- |
We collect this data history from publicly available records. To have your information removed, we recommend requesting removal directly through your county’s website.
| Date | Status | Borrower | Loan Amount |
|---|---|---|---|
| Open | $126,225 |
We collect this data history from publicly available records. To have your information removed, we recommend requesting removal directly through your county’s website.
| Date | Event | Price | List to Sale | Price per Sq Ft | Prior Sale |
|---|---|---|---|---|---|
| 11/10/2021 11/10/21 | Sold | $148,500 | +10.0% | $119 / Sq Ft | |
| 10/01/2021 10/01/21 | Pending | -- | -- | -- | |
| 09/30/2021 09/30/21 | For Sale | $135,000 | +74.2% | $108 / Sq Ft | |
| 07/23/2015 07/23/15 | Sold | $77,500 | -8.7% | $60 / Sq Ft | View Prior Sale |
| 06/22/2015 06/22/15 | Pending | -- | -- | -- | |
| 04/23/2015 04/23/15 | For Sale | $84,900 | -- | $66 / Sq Ft |
We collect this data history from publicly available records. To have your information removed, we recommend requesting removal directly through your county’s website.
| Year | Tax Paid | Tax Assessment Tax Assessment Total Assessment is a certain percentage of the fair market value that is determined by local assessors to be the total taxable value of land and additions on the property. | Land | Improvement |
|---|---|---|---|---|
| 2026 | $2,457 | $78,600 | $0 | $0 |
| 2025 | $1,235 | $63,800 | $0 | $0 |
| 2024 | $12 | $55,400 | $0 | $0 |
| 2023 | $491 | $52,800 | $0 | $0 |
| 2022 | $2,196 | $40,250 | $0 | $0 |
| 2021 | $1,858 | $40,250 | $0 | $0 |
| 2020 | $1,830 | $40,250 | $0 | $0 |
| 2019 | $1,800 | $39,200 | $0 | $0 |
| 2018 | $1,786 | $39,150 | $0 | $0 |
| 2017 | $1,774 | $39,150 | $0 | $0 |
| 2016 | $1,722 | $37,700 | $0 | $0 |
| 2015 | -- | $37,700 | $0 | $0 |
| 2014 | -- | $35,350 | $0 | $0 |
| 2012 | -- | $34,600 | $0 | $0 |
Seller's Agent in 2021
Don Schinella
SELECT REALTY
(906) 362-9273
138 Total Sales
Buyer's Agent in 2021
Adam Karki
KELLER WILLIAMS FIRST UP
(906) 360-5420
372 Total Sales
Seller's Agent in 2015
Fran Sevegney
RE/MAX 1ST REALTY
(906) 869-7465
442 Total Sales
Source: Upper Peninsula Association of REALTORS®
MLS Number: 10046145
APN: 52-51-327-026-00
Disclaimer: Certain information contained herein is derived from information provided by parties other than Homes.com. All information provided is deemed reliable, but is not guaranteed to be accurate and should be independently verified.
IDX information is provided exclusively for personal, non-commercial use, and may not be used for any purpose other than to identify prospective properties consumers may be interested in purchasing. Information is deemed reliable but not guaranteed.
Ask me questions while you tour the home.