
Jeffrey Steinman
Bridge Realty, LLC
(651) 661-2823
65 Total Sales
1 in Armatage
$360,000 Price


Estimated Value: $459,453
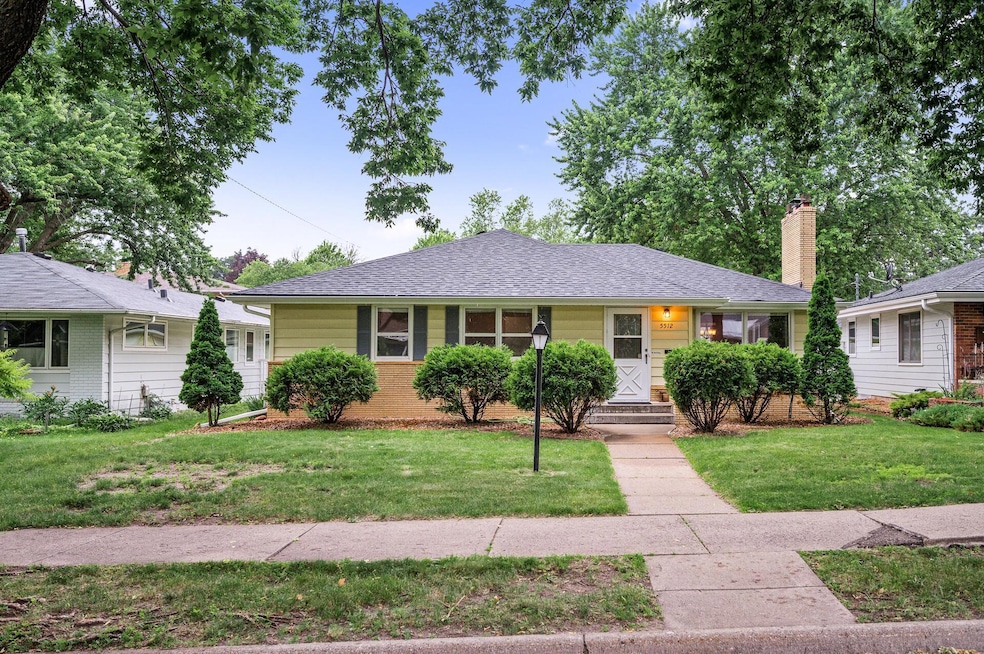
An Armitage MUST SEE! This home has been lovingly cared for and maintained with updates in and out. Hardwood floors throughout the main level and 2 fireplaces make home sing. 3 beds on the main level, an updated kitchen and equity building potential downstairs means this place will not last long. This is a fantastic home in a fantastic neighborhood, ready to move in asap.
We collect this data history from publicly available records. To have your information removed, we recommend requesting removal directly through your county’s website.
Jeffrey Steinman
Bridge Realty, LLC
(651) 661-2823
65 Total Sales
1 in Armatage
$360,000 Price
Pete Ice
Edina Realty, Inc.
(952) 222-0221
116 Total Sales
1 in Armatage
$460,000 Price
Lisa Skluzacek
RE/MAX Advantage Plus
(612) 502-5172
74 Total Sales
1 in Armatage
$374,900 Price
Kristopher Jacobsen
Eos Realty, LLC
(612) 294-9681
120 Total Sales
1 in Armatage
$370,000 Price
Graham Smith
Keller Williams Realty Integrity Lakes
(763) 342-5386
335 Total Sales
1 in Armatage
$325,000 Price
Matthew Copley
Keller Williams Realty Integrity
(877) 848-4191
22 Total Sales
1 in Armatage
$325,000 Price
We collect this data history from publicly available records. To have your information removed, we recommend requesting removal directly through your county’s website.
| Date | Buyer | Sale Price | Title Company |
|---|---|---|---|
| $432,000 | Network Title |
We collect this data history from publicly available records. To have your information removed, we recommend requesting removal directly through your county’s website.
| Date | Status | Borrower | Loan Amount |
|---|---|---|---|
| Open | $419,040 |
We collect this data history from publicly available records. To have your information removed, we recommend requesting removal directly through your county’s website.
| Date | Event | Price | List to Sale | Price per Sq Ft |
|---|---|---|---|---|
| 07/21/2025 07/21/25 | Sold | $432,000 | +5.4% | $219 / Sq Ft |
| 07/08/2025 07/08/25 | Pending | -- | -- | -- |
| 06/26/2025 06/26/25 | For Sale | $409,900 | -- | $208 / Sq Ft |
We collect this data history from publicly available records. To have your information removed, we recommend requesting removal directly through your county’s website.
| Year | Tax Paid | Tax Assessment Tax Assessment Total Assessment is a certain percentage of the fair market value that is determined by local assessors to be the total taxable value of land and additions on the property. | Land | Improvement |
|---|---|---|---|---|
| 2025 | $6,905 | $453,000 | $236,000 | $217,000 |
| 2024 | $6,389 | $431,000 | $236,000 | $195,000 |
| 2023 | $5,914 | $454,000 | $248,000 | $206,000 |
| 2022 | $5,452 | $454,000 | $230,000 | $224,000 |
| 2021 | $4,951 | $395,000 | $166,000 | $229,000 |
| 2020 | $5,362 | $373,000 | $112,800 | $260,200 |
| 2019 | $4,977 | $373,000 | $107,700 | $265,300 |
| 2018 | $4,551 | $339,000 | $107,700 | $231,300 |
| 2017 | $4,801 | $303,500 | $97,900 | $205,600 |
| 2016 | $4,421 | $272,500 | $97,900 | $174,600 |
| 2015 | $4,629 | $272,500 | $97,900 | $174,600 |
| 2014 | -- | $237,500 | $88,600 | $148,900 |
Seller's Agent in 2025
Kayla Milbrath-Gustafson
RE/MAX Results
(651) 363-0587
1 in this area
53 Total Sales
Buyer's Agent in 2025
Carter CasaDeCalvo
Banneker Realty, LLC
(612) 245-2934
1 in this area
7 Total Sales
Source: NorthstarMLS
MLS Number: 6742040
APN: 20-028-24-12-0197
Disclaimer: Certain information contained herein is derived from information provided by parties other than Homes.com. All information provided is deemed reliable, but is not guaranteed to be accurate and should be independently verified.
All data is obtained from various sources and may not have been verified by broker or MLS GRID. Supplied Open House Information is subject to change without notice. All information should be independently reviewed and verified for accuracy. Properties may or may not be listed by the office/agent presenting the information. Some IDX listings have been excluded from this website.
Listings courtesy of NorthstarMLS as distributed by MLS GRID.
Based on information submitted to the MLS GRID
Ask me questions while you tour the home.