
Bruce Robinson
Shoreline Realty
(843) 417-0383
96 Total Sales
40 in Conway
$101K - $1.6M Price Range
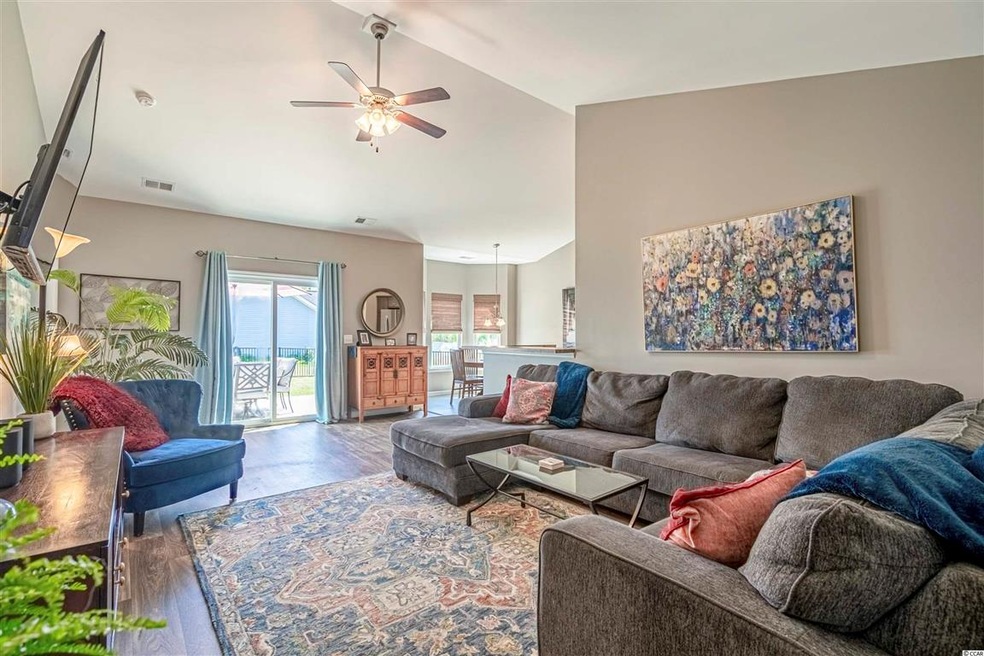
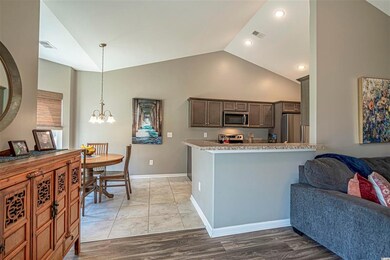
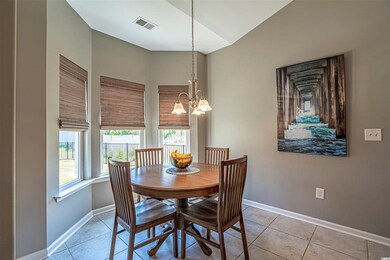
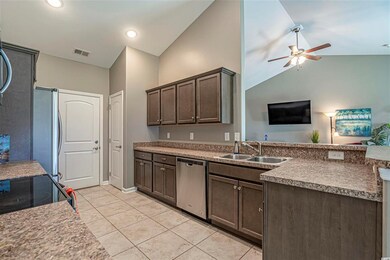
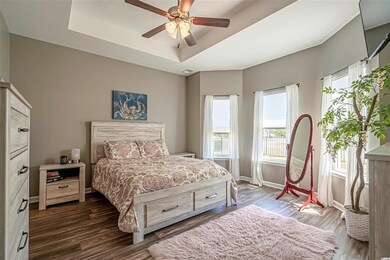
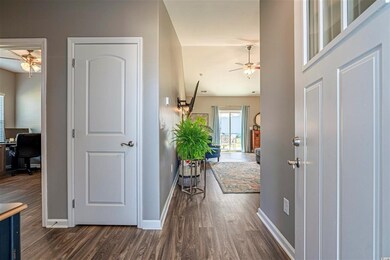
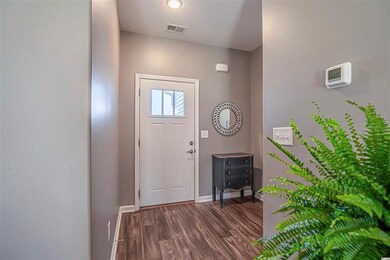
Don't miss this charming 3 bedroom 2 bath home located just minutes from the quaint downtown area of Conway and a short drive to the beautiful sandy beaches of the Grand Strand. This home is complete with stainless appliances, vaulted and tray ceilings, a fenced backyard, 2 car garage and an extended driveway! Situated on a corner lot, you will enjoy the serenity of country living but the closeness of everything the Grand Strand has to offer!
Last Agent to Sell the Property
RE/MAX Southern Shores License #93001 Listed on: 04/09/2021
Bruce Robinson
Shoreline Realty
(843) 417-0383
96 Total Sales
40 in Conway
$101K - $1.6M Price Range
Dan Ferraro
Latitude 34 Realty
(843) 429-8561
72 Total Sales
2 in Conway
$221K - $333K Price Range
David Murphy
Shoreline Realty
(843) 429-8609
82 Total Sales
9 in Conway
$245K - $375K Price Range
Harrison Rand
RE/MAX Southern Shores NMB
(844) 875-9327
131 Total Sales
4 in Conway
$447K - $690K Price Range
Jackie Edwards
INNOVATE Real Estate
(843) 241-9325
116 Total Sales
9 in Conway
$174K - $420K Price Range
Jason Potter
Grand Strand Coastal Realty
(843) 241-9371
173 Total Sales
21 in Conway
$45K - $1.1M Price Range
We collect this data history from publicly available records. To have your information removed, we recommend requesting removal directly through your county’s website.
| Date | Event | Price | List to Sale | Price per Sq Ft |
|---|---|---|---|---|
| 06/22/2021 06/22/21 | Sold | $207,000 | +1.0% | $153 / Sq Ft |
| 04/09/2021 04/09/21 | For Sale | $204,900 | -- | $152 / Sq Ft |
Seller's Agent in 2021
Denise Farley
RE/MAX
(843) 945-0589
91 Total Sales
Buyer's Agent in 2021
Carrie Gerald
Realty ONE Group DocksideNorth
(843) 421-3583
104 Total Sales
Source: Coastal Carolinas Association of REALTORS®
MLS Number: 2107750
Disclaimer: Certain information contained herein is derived from information provided by parties other than Homes.com. All information provided is deemed reliable, but is not guaranteed to be accurate and should be independently verified.
Provided courtesy of the Coastal Carolinas MLS. Copyright 2026 of the Coastal Carolinas MLS. All rights reserved. Information is provided exclusively for consumers' personal, non-commercial use, and may not be used for any purpose other than to identify prospective properties consumers may be interested in purchasing, and that the data is deemed reliable but is not guaranteed accurate by the Coastal Carolinas MLS.
Ask me questions while you tour the home.