NOT LISTED FOR SALE

Estimated Value: $231,000 - $243,000

2 Beds
2 Baths
982 Sq Ft
1974 Built

Highlights

  • Fitness Center
  • Unit is on the top floor
  • Contemporary Architecture
  • Phoenix Coding Academy Rated A
  • Clubhouse
  • 2-minute walk to Arcadia Park

About This Home

As of November 2025

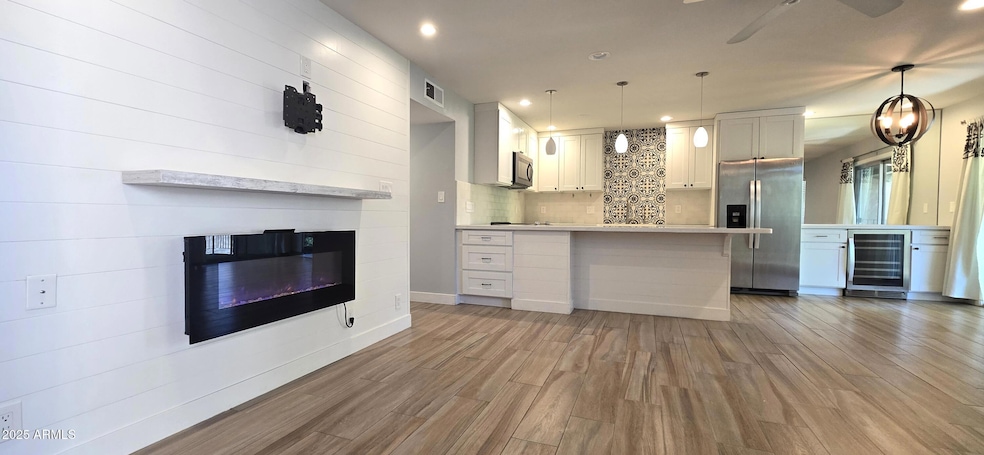
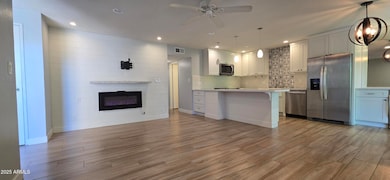
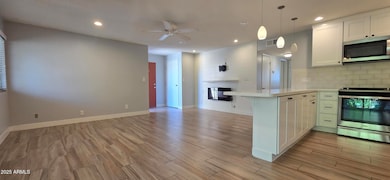
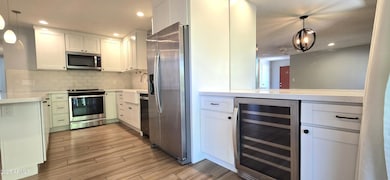
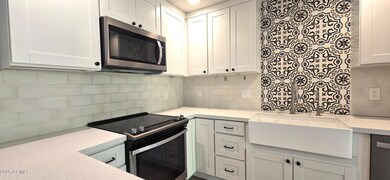
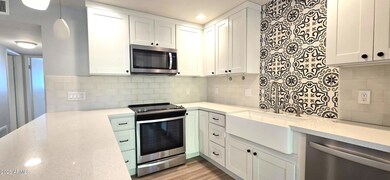
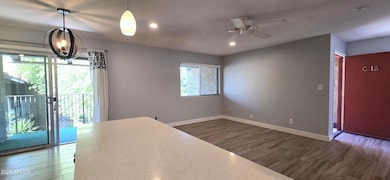
This spacious unit features a stunning kitchen boasting crisp white shaker cabinetry, sleek quartz countertops, stainless steel appliances, a farmhouse sink, and a modern tile backsplash. A built-in wine fridge and stylish pendant lighting complete the space, perfect for everyday living or entertaining. The living area flows seamlessly from the kitchen and features recessed lighting, an upgraded light fixture in the dining area, and a sleek electric fireplace with a custom shiplap accent wall. Sliding doors lead out to a private balcony overlooking the lush community courtyard. * One small dog with approval (30lbs and under) Refundable pet deposit of $300, Refundable $300 cleaning deposit. Tenant to verify all listing info, including schools.

Last Agent to Rent the Property

Justin Blinson

My Rental Superstore License #BR655674000 Listed on: 09/26/2025

Last Renter's Agent

Non-Represented Buyer

Non-MLS Office

Condo Details

Home Type

  • Condominium

Year Built

  • Built in 1974

Lot Details

  • End Unit
  • Wrought Iron Fence
  • Grass Covered Lot

Home Design

  • Contemporary Architecture
  • Wood Frame Construction
  • Built-Up Roof
  • Stucco

Interior Spaces

  • 982 Sq Ft Home
  • 2-Story Property
  • Blinds
  • Living Room with Fireplace
  • Combination Dining and Living Room
  • Tile Flooring

Bedrooms and Bathrooms

  • 2 Bedrooms
  • 2 Full Bathrooms

Parking

  • 1 Carport Space
  • Assigned Parking

Eco-Friendly Details

  • Smoke Free Home

Location

  • Unit is on the top floor
  • Property is near bus stop

Schools

  • Griffith Elementary School
  • Pat Tillman Middle School
  • Camelback High School

Utilities

  • Central Air
  • Heating Available
  • High Speed Internet
  • Cable TV Available

Listing and Financial Details

  • Property Available on 9/26/25
  • Rent includes water, sewer, garbage collection
  • 12-Month Minimum Lease Term
  • Tax Lot G12
  • Assessor Parcel Number 126-24-409

Community Details

Overview

  • Property has a Home Owners Association
  • Spengler Association, Phone Number (602) 843-1333
  • Spengler Condominiums Amd Subdivision

Amenities

  • Clubhouse
  • Coin Laundry
  • No Laundry Facilities

Recreation

  • Fitness Center
  • Community Pool
  • Community Spa

Condo Details

Home Type

Condominium

Year Built

Built in 1974

Lot Details

0 Sq Ft Lot

Rental Info

  • HOA Paid By: Landlord
  • Rent Includes: Water, Sewer, Garbage Collection
  • Available Date: 2025-09-26

Listing Details

  • Cross Street: 56th Street and Thomas Rd
  • Property Type: Residential Lease
  • Separate Den Office Sep Den Office: N
  • Year Built: 1974
  • Non Assistive Animals: Lessor Approval
  • Initial Move In Costs Addtl Move In Fees: 199.0
  • Lease Term Minimum Lease Term Months: 12
  • Property Sub Type: Apartment
  • Horses: No
  • Subdivision Name: SPENGLER CONDOMINIUMS AMD
  • Architectural Style: Contemporary
  • Property Attached Yn: No
  • Special Features: None

Interior Features

  • Flooring: Tile
  • Basement YN: No
  • Furnished: Unfurnished
  • Spa Features: None
  • Appliances: Refrigerator
  • Full Bathrooms: 2
  • Total Bedrooms: 2
  • Fireplace Features: Living Room
  • Fireplaces: 1
  • Fireplace: Yes
  • Interior Amenities: 3/4 Bath Master Bdrm, High Speed Internet
  • Living Area: 982.0
  • Stories: 2
  • Window Features: Blinds

Exterior Features

  • Fencing: None, Wrought Iron
  • Lot Features: Grass Front, None
  • Pool Private: No
  • Disclosures: Agency Discl Req
  • Common Walls: Courtyard Facing, End Unit, Neighbor Below, All on One Level
  • Construction Type: Wood Frame, Stucco
  • Roof: Built-Up

Garage/Parking

  • Total Covered Spaces: 1.0
  • Parking Features: Assigned Parking
  • Attached Garage: No
  • Carport Spaces: 1.0

Utilities

  • Heating: Electric
  • Cooling Y N: Yes
  • Heating Yn: Yes
  • Water Source: Public

Condo/Co-op/Association

  • Community Features: Community Laundry, Coin-Op Laundry, Community Spa Htd, Clubhouse, Near Bus Stop, Fitness Center
  • Association Name: Spengler
  • Phone: 602-843-1333
  • Association: Yes
  • Pets Allowed: Lessor Approval

Schools

  • Elementary School: Griffith Elementary School
  • High School: Camelback High School
  • Junior High Dist: Phoenix Union High School District
  • Middle Or Junior School: Pat Tillman Middle School

Lot Info

  • Lot Size Sq Ft: 96.0
  • Parcel #: 126-24-409

Building Info

  • Builder Name: unknown

Tax Info

  • Tax Book Number: 126.0
  • Tax Lot: G12
  • Tax Map Number: 24.0

Ownership History

Date Name Owned For Owner Type

Purchase Details

Closed on
Sep 12, 2017
Sold by
Nelson Mary E and Nelson Chris S
Bought by
Nelson Chris S and Nelson Mary E
Current Estimated Value
$233,531

Home Financials for this Owner

Home Financials are based on the most recent Mortgage that was taken out on this home.
Original Mortgage
$91,200
Interest Rate
3.89%
Mortgage Type
New Conventional

Purchase Details

Closed on
Mar 8, 2007
Sold by
Signore Nancy L
Bought by
Sognore Robert A

Purchase Details

Closed on
Apr 10, 2006
Sold by
Signore Nancy L
Bought by
Signore Nancy L and Nancy L Signore Living Trust
Source: Public Records
Create a Home Valuation Report for This Property
The Home Valuation Report is an in-depth analysis detailing your home's value as well as a comparison with similar homes in the area

Home Values in the Area

Source: Public Records

Average Home Value in this Area


Source: Public Records

Purchase History

We collect this data history from publicly available records. To have your information removed, we recommend requesting removal directly through your county’s website.

Date Buyer Sale Price Title Company
Nelson Chris S -- Accommodation
Nelson Chris S $114,000 Magnus Title Agency Llc
Sognore Robert A -- None Available
Signore Nancy L -- None Available
Source: Public Records

Mortgage History

We collect this data history from publicly available records. To have your information removed, we recommend requesting removal directly through your county’s website.

Date Status Borrower Loan Amount
Previous Owner Nelson Chris S $91,200
Source: Public Records

Property History

Date Event Price List to Sale Price per Sq Ft
01/02/2026 01/02/26 Off Market $1,599 -- --
11/30/2025 11/30/25 Rented $1,599 -5.9% --
10/08/2025 10/08/25 Price Changed $1,699 -5.6% $2 / Sq Ft
09/26/2025 09/26/25 For Rent $1,799 -- --
Source: Arizona Regional Multiple Listing Service (ARMLS)

Agents Affiliated with this Home

  • Section Image
See All Agents

Map

Source: Arizona Regional Multiple Listing Service (ARMLS)

MLS Number: 6925409

Arizona Regional Multiple Listing Service (ARMLS)

APN: 126-24-409

Your Personal Tour Guide

Ask me questions while you tour the home.