
Rosie McGeehan
Responds Quickly
Exit Realty Jersey Shore
(848) 301-2515
92 Total Sales
1 in North Hanover
$510,000 Price
Estimated Value: $963,606
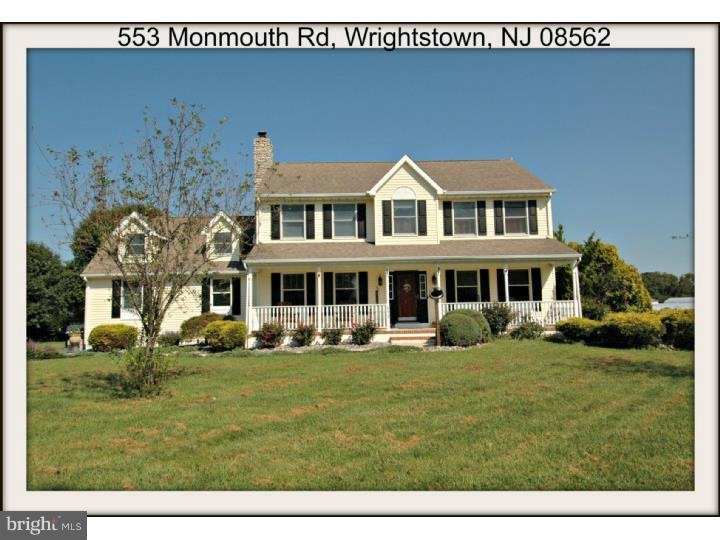
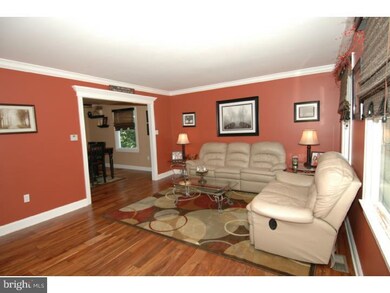
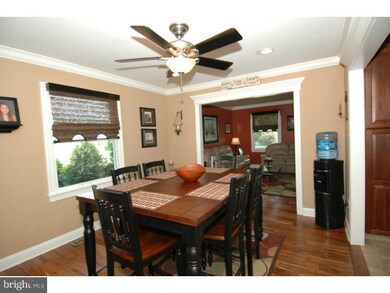
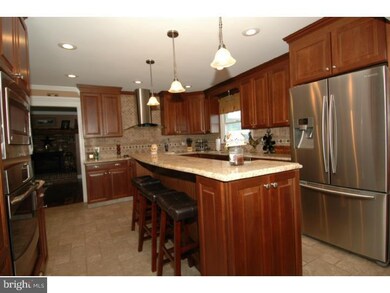
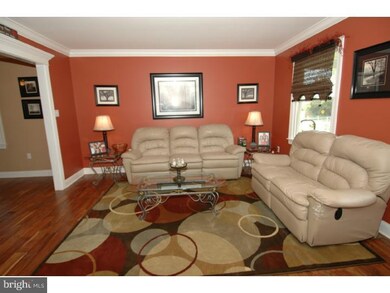
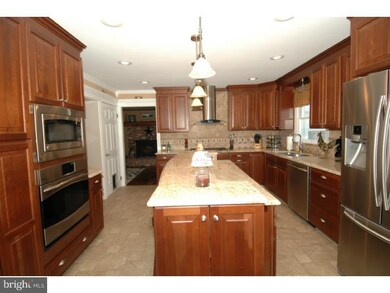
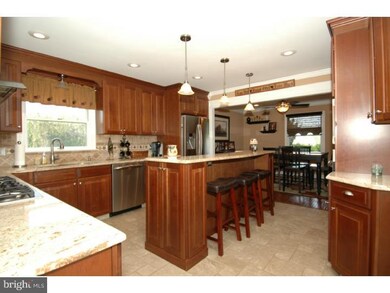
Country colonial surrounded by preserved farm land in North Hanover Twp.; with some of the lowest taxes in Burlington County. The home has been upgraded & maintained through-out by its present owner including new kitchen & bathrooms. The 1st floor offers a living room & dining area with distressed hardwood flooring, efficient upgraded kitchen with cherry cabinets, granite countertops, stainless steel appliances & ceramic tile flooring. Also the 1st floor boasts a 27 foot family room featuring full brick Fireplace with insert for heating option in the winter. The 2nd floor has 4 bedrooms & 2 full baths, including master suite. The basement is partially finished for a game room plus oversized laundry area & separate utility room. Additional features include 32x16 glass sunroom, jewel shaped in-ground pool, 12x20 pool house, 2 car attached garage, 30,000 sq. ft. barn with 2 stalls & tack room with paddock.
Last Agent to Sell the Property
(609) 784-8021 valerie@remaxathome.net RE/MAX at Home License #8732047 Listed on: 09/04/2014
Last Buyer's Agent
(609) 859-2829 tsbizsvc@aol.com Tri State Business Services License #7857801
We collect this data history from publicly available records. To have your information removed, we recommend requesting removal directly through your county’s website.
Rosie McGeehan
Exit Realty Jersey Shore
(848) 301-2515
92 Total Sales
1 in North Hanover
$510,000 Price
Darlene Kortvelyesy
RE/MAX COMPETITIVE EDGE
(908) 341-1210
29 Total Sales
2 in North Hanover
$560,000 Price Range
Mark Schneider
Schneider Real Estate Agency
(640) 600-8818
230 Total Sales
2 in North Hanover
$110,000 Price Range
Anthony Rosica
Keller Williams Premier
(267) 754-3056
165 Total Sales
1 in North Hanover
$700,000 Price
Teresa Kelly
Keller Williams Premier
(609) 912-3813
33 Total Sales
2 in North Hanover
$650,000 Price Range
Alan Kurlander
Coldwell Banker Realty
(732) 702-6183
314 Total Sales
2 in North Hanover
$843,000 Price Range
We collect this data history from publicly available records. To have your information removed, we recommend requesting removal directly through your county’s website.
| Date | Buyer | Sale Price | Title Company |
|---|---|---|---|
| $475,000 | Foundation Title | ||
| $480,000 | None Available | ||
| $185,000 | -- |
We collect this data history from publicly available records. To have your information removed, we recommend requesting removal directly through your county’s website.
| Date | Status | Borrower | Loan Amount |
|---|---|---|---|
| Previous Owner | $100,000 |
We collect this data history from publicly available records. To have your information removed, we recommend requesting removal directly through your county’s website.
| Date | Event | Price | List to Sale | Price per Sq Ft |
|---|---|---|---|---|
| 12/05/2014 12/05/14 | Sold | $475,000 | -5.0% | $123 / Sq Ft |
| 09/04/2014 09/04/14 | For Sale | $499,900 | -- | $130 / Sq Ft |
We collect this data history from publicly available records. To have your information removed, we recommend requesting removal directly through your county’s website.
| Year | Tax Paid | Tax Assessment Tax Assessment Total Assessment is a certain percentage of the fair market value that is determined by local assessors to be the total taxable value of land and additions on the property. | Land | Improvement |
|---|---|---|---|---|
| 2026 | -- | $431,700 | $88,100 | $343,600 |
| 2025 | -- | $431,700 | $88,100 | $343,600 |
| 2024 | -- | $431,700 | $88,100 | $343,600 |
| 2023 | -- | $431,700 | $88,100 | $343,600 |
| 2021 | $0 | $431,700 | $88,100 | $343,600 |
| 2020 | $0 | $431,700 | $88,100 | $343,600 |
| 2019 | $6,076 | $431,700 | $88,100 | $343,600 |
| 2018 | $0 | $431,700 | $88,100 | $343,600 |
| 2017 | $8,089 | $431,700 | $88,100 | $343,600 |
| 2016 | $8,089 | $431,700 | $88,100 | $343,600 |
| 2015 | $8,089 | $359,300 | $70,500 | $288,800 |
| 2014 | $7,014 | $359,300 | $70,500 | $288,800 |
Seller's Agent in 2014
Valerie Archer Belardo
Re/Max At Home
(609) 377-6640
167 Total Sales
M
Buyer's Agent in 2014
Mike Miller
Tri State Business Services
(609) 929-3471
14 Total Sales
Source: Bright MLS
MLS Number: 1003069102
APN: 26-00501-0000-00001-08
Disclaimer: Certain information contained herein is derived from information provided by parties other than Homes.com. All information provided is deemed reliable, but is not guaranteed to be accurate and should be independently verified.
The data relating to real estate for sale on this website appears in part through the BRIGHT Internet Data Exchange program, a voluntary cooperative exchange of property listing data between licensed real estate brokerage firms, and is provided by BRIGHT through a licensing agreement.
Listing information is from various brokers who participate in the Bright MLS IDX program and not all listings may be visible on the site.
The property information being provided on or through the website is for the personal, non-commercial use of consumers and such information may not be used for any purpose other than to identify prospective properties consumers may be interested in purchasing.
Some properties which appear for sale on the website may no longer be available because they are for instance, under contract, sold or are no longer being offered for sale.
Property information displayed is deemed reliable but is not guaranteed.
Copyright 2026 Bright MLS, Inc.
Ask me questions while you tour the home.