
Shanna McCord
Fathom Realty Oregon, LLC
(541) 759-7969
78 Total Sales
1 in The Highlands
$420,000 Price
Estimated Value: $795,055
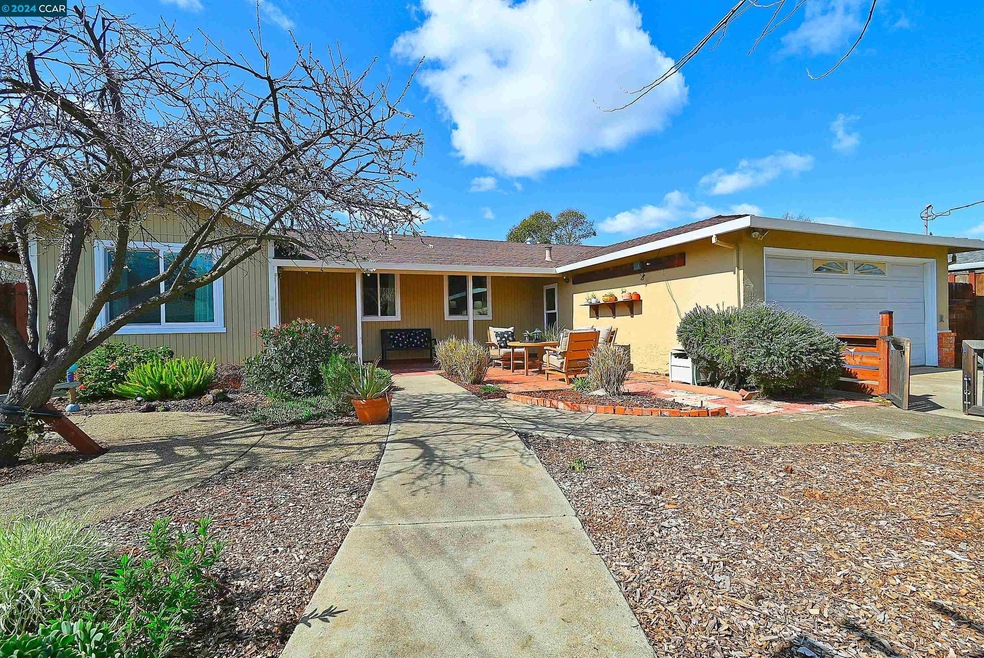
Welcome home to this wonderful Clayton Valley Highlands rancher with great curb appeal including a beautifully fenced front yard, lush landscaping, and inviting front patio. There is a spacious eat-in chef's kitchen with granite counters, stainless steel appliances, 6 burner gas stove, and a mobile center island. The kitchen is open to family room, offering great flow for relaxing and entertaining. The primary bedroom offers a walk-in closet and en suite bath. Enjoy summer barbecues in your tranquil back yard. This home is ideally located close to award winning schools, hiking and biking trails, and shopping and dining. The garage has been modified to include a storage room, which is currently staged as an office. This home is ready for new owners to add their own touch. Seller is open to offering a credit for closing costs or mortgage interest rate buy down.
We collect this data history from publicly available records. To have your information removed, we recommend requesting removal directly through your county’s website.
Shanna McCord
Fathom Realty Oregon, LLC
(541) 759-7969
78 Total Sales
1 in The Highlands
$420,000 Price
Ken Kho
Realty ONE Group West
(510) 544-7773
39 Total Sales
1 in The Highlands
$1,350,000 Price
Sedar S. Juarez
Luxe Realty Group
(925) 940-6663
91 Total Sales
1 in The Highlands
$360,000 Price
Christopher Curtis
Bhhs Drysdale Properties
(925) 940-3110
40 Total Sales
1 in The Highlands
$1,500,000 Price
Viviana Cherman
Serhant California, Inc
(925) 433-7968
66 Total Sales
1 in The Highlands
$860,000 Price
Wendy Moore
Christie's Intl Re Sereno
(925) 396-5212
157 Total Sales
10 in The Highlands
$389K - $1.6M Price Range
We collect this data history from publicly available records. To have your information removed, we recommend requesting removal directly through your county’s website.
| Date | Buyer | Sale Price | Title Company |
|---|---|---|---|
| $780,000 | Fidelity National Title Compan | ||
| Garcia Vanessa I | -- | Amrock Title California Inc | |
| Cespedes Fabian | -- | Chicago Title Co | |
| Torres Sergio Enrique | -- | Chicago Title Co | |
| Torres Sergio Enrique | -- | -- |
We collect this data history from publicly available records. To have your information removed, we recommend requesting removal directly through your county’s website.
| Date | Status | Borrower | Loan Amount |
|---|---|---|---|
| Open | $624,000 | ||
| Previous Owner | Garcia Vanessa I | $433,378 | |
| Previous Owner | Cespedes Fabian | $118,000 | |
| Previous Owner | Cespedes Fabian | $442,500 | |
| Previous Owner | Cespedes Fabian A | $90,000 | |
| Previous Owner | Cespedes Fabian | $45,000 | |
| Previous Owner | Cespedes Fabian | $260,000 | |
| Previous Owner | Cespedes Fabian | $260,000 | |
| Previous Owner | Cespedes Fabian | $45,000 | |
| Previous Owner | Cespedes Fabian A | $22,000 | |
| Previous Owner | Cespedes Fabian | $167,250 |
We collect this data history from publicly available records. To have your information removed, we recommend requesting removal directly through your county’s website.
| Date | Event | Price | List to Sale | Price per Sq Ft |
|---|---|---|---|---|
| 02/04/2025 02/04/25 | Off Market | $780,000 | -- | -- |
| 04/16/2024 04/16/24 | Sold | $780,000 | +4.0% | $616 / Sq Ft |
| 03/17/2024 03/17/24 | Pending | -- | -- | -- |
| 03/08/2024 03/08/24 | For Sale | $750,000 | -- | $592 / Sq Ft |
We collect this data history from publicly available records. To have your information removed, we recommend requesting removal directly through your county’s website.
| Year | Tax Paid | Tax Assessment Tax Assessment Total Assessment is a certain percentage of the fair market value that is determined by local assessors to be the total taxable value of land and additions on the property. | Land | Improvement |
|---|---|---|---|---|
| 2026 | $9,794 | $811,512 | $603,432 | $208,080 |
| 2025 | $9,794 | $795,600 | $591,600 | $204,000 |
| 2024 | $3,732 | $259,449 | $143,697 | $115,752 |
| 2023 | $3,732 | $254,363 | $140,880 | $113,483 |
| 2022 | $3,665 | $249,376 | $138,118 | $111,258 |
| 2021 | $3,561 | $244,487 | $135,410 | $109,077 |
| 2019 | $3,404 | $237,238 | $131,395 | $105,843 |
| 2018 | $3,265 | $232,587 | $128,819 | $103,768 |
| 2017 | $3,143 | $228,028 | $126,294 | $101,734 |
| 2016 | $3,034 | $223,558 | $123,818 | $99,740 |
| 2015 | $2,975 | $220,201 | $121,959 | $98,242 |
| 2014 | $2,900 | $215,888 | $119,570 | $96,318 |
Seller's Agent in 2024
Leigh Klock
Coldwell Banker
(925) 212-5593
2 in this area
29 Total Sales
Buyer's Agent in 2024
Norine Neyhouse
Coldwell Banker
(925) 518-7126
1 in this area
23 Total Sales
Source: Contra Costa Association of REALTORS®
MLS Number: 41052206
APN: 120-174-015-4
Disclaimer: Certain information contained herein is derived from information provided by parties other than Homes.com. All information provided is deemed reliable, but is not guaranteed to be accurate and should be independently verified.
Bay East ©2026. BridgeMLS ©2026, CCAR ©2026. Information Deemed Reliable But Not Guaranteed. This information is being provided by the Bay East MLS, BridgeMLS or CCAR MLS. The listings presented here may or may not be listed by the Broker/Agent operating this website. This information is intended for the personal use of consumers, and may not be used for any purpose other than to identify prospective properties consumers may be interested in purchasing.
Ask me questions while you tour the home.