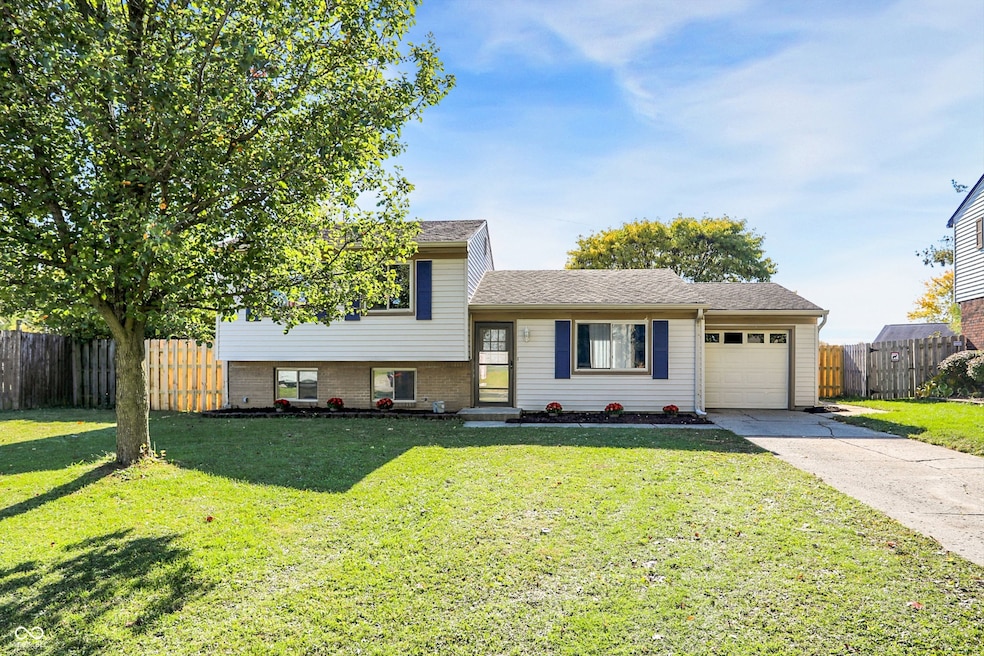
NOT LISTED FOR SALE

Estimated Value: $227,000 - $233,664

4 Beds
1.5 Baths
1,536 Sq Ft
$149/Sq Ft Est. Value

Sale Details

Date Sold: December 16, 2025

Last sale price $225,000 $146 Per Sq Ft

Est. 2% increase in value since last sale

Current estimated payment $1,402 / mo

13 Days on Market

Highlights

  • No HOA
  • 1 Car Attached Garage
  • Luxury Vinyl Plank Tile Flooring
  • Franklin Central High School Rated A-
  • Patio
  • Forced Air Heating and Cooling System

About This Home

As of December 2025

Tucked away at 5533 Antoneli Ln, this single-family residence with NO HOA; it's a quirky canvas awaiting your masterpiece! With a wink and a nudge, this property has been transformed into something truly special. With all fairly new appliances and mechanicals, there should not be any big tickets items for several years. Imagine waking in one of the four bedrooms, each a blank slate for your wildest decorating dreams, perhaps a jungle theme, a serene cloudscape, or maybe even a tribute to your favorite vintage arcade game! With three stories to play with, you can create distinct zones for work, play, and blissful relaxation, each reflecting your unique personality. There is plenty of living area to work with, so you can finally host that party you've always dreamed of, and no one will feel cramped! The large fenced in lot provides ample space for outdoor shenanigans, from building a backyard bowling alley to hosting a flamingo-themed croquet tournament. This residence is a time capsule of groovy vibes and sturdy construction that has been updated with a modern twist. Secure this home's 3.25% assumable mortgage and save thousands annually.

Last Agent to Sell the Property

Becky Gluff

Keller Williams Indy Metro Partners License #RB14039511 Listed on: 11/05/2025

Keller Williams Indy Metro Partners

Last Buyer's Agent

Crystal Thomas

United Real Estate Indpls License #RB23002421

United Real Estate Indpls

Home Details

Home Type

  • Single Family

Est. Annual Taxes

  • $1,898

Year Built

  • Built in 1975 | Remodeled

Lot Details

  • 0.31

Parking

  • 1 Car Attached Garage

Home Design

  • Split Level Home
  • Brick Exterior Construction
  • Block Foundation
  • Vinyl Siding

Interior Spaces

  • 3-Story Property
  • Combination Kitchen and Dining Room
  • Fire and Smoke Detector

Kitchen

  • Electric Oven
  • Built-In Microwave
  • Dishwasher
  • Disposal

Flooring

  • Carpet
  • Luxury Vinyl Plank Tile

Bedrooms and Bathrooms

  • 4 Bedrooms

Finished Basement

  • Sump Pump
  • Laundry in Basement

Schools

  • Arlington Elementary School
  • Franklin Central Junior High
  • Edgewood Intermediate School
  • Franklin Central High School

Utilities

  • Forced Air Heating and Cooling System
  • Heat Pump System
  • Water Softener is Owned

Additional Features

  • Patio
  • 13,328 Sq Ft Lot

Community Details

  • No Home Owners Association
  • Arlington Acres Subdivision

Listing and Financial Details

  • Legal Lot and Block 49-15-03-130-007.000-300 / 1
  • Assessor Parcel Number 491503130007000300
  • Seller Concessions Not Offered

Home Details

Home Type

Single Family

Est. Annual Taxes

$1,898

Year Built

Built in 1975 | Remodeled

Lot Details

0.31 Acres

Parking

1

Listing Details

  • Property Sub Type: Single Family Residence
  • Architectural Style: Split Level
  • Property Type: Residential
  • New Construction: No
  • Tax Year: 2024
  • Year Built: 1975
  • Building Area Total: 1606
  • Garage Y N: Yes
  • Lot Size Acres: 0.31
  • On Market Date: 2025-11-05
  • Subdivision Name: Arlington Acres
  • Transaction Type: Sale
  • Accessibility Features YN: No
  • Special Features: None

Interior Features

  • Basement: Yes
  • Basement Type: Finished Ceiling, Finished Walls
  • Appliances: Dishwasher, Disposal, MicroHood, Electric Oven, Refrigerator, Water Softener Owned
  • Levels: Tri-Level
  • Full Bathrooms: 1
  • Half Bathrooms: 1
  • Total Bathrooms: 2
  • Total Bedrooms: 4
  • Below Grade Sq Ft: 510
  • Living Area: 1536
  • Other Equipment: Smoke Alarm, Sump Pump
  • Eating Area: Dining Combo/Kitchen
  • Basement Full Bathrooms: 0
  • Main Level Full Bathrooms: 0
  • Main Level Sq Ft: 446
  • Basement Half Bathrooms: 1
  • Main Half Bathrooms: 0
  • Upper Level Sq Ft: 580
  • MBR_RoomFlooring: Vinyl Plank
  • MBR_RoomFlooring: Vinyl Hardwood
  • MBR_RoomFlooring: Carpet
  • MBR_RoomFlooring: Other
  • MBR_RoomFlooring: Vinyl Hardwood
  • MBR_RoomFlooring: Vinyl Hardwood
  • MBR_RoomFlooring: Vinyl Hardwood
  • MBR_RoomFlooring: Carpet
  • MBR_RoomFlooring: Carpet

Exterior Features

  • Construction Materials: Brick, Vinyl Siding
  • Fencing: Privacy
  • Foundation Details: Block
  • Patio And Porch Features: Patio
  • Property Condition: Updated/Remodeled

Garage/Parking

  • Garage Spaces: 1
  • Parking Features: Attached

Utilities

  • Cooling: Central Air
  • Heating: Forced Air, Heat Pump, Electric
  • Laundry Features: In Basement
  • Water Source: Public
  • Solid Waste: No

Condo/Co-op/Association

  • Association YN: No

Schools

  • Middle Or Junior School: Franklin Central Junior High
  • MBR_IntermediateSchool: Edgewood Intermediate School

Lot Info

  • Property Attached Yn: No
  • Additional Parcels: No
  • Horse Amenities: None
  • Lot Size Sq Ft: 13328
  • Parcel Number: 491503130007000300
  • Acres: 1/4-1/2 Acre

Tax Info

  • Tax Annual Amount: 1898
  • Tax Block: 1
  • Tax Lot: 49-15-03-130-007.000-300
  • Semi Annual Property Tax Amt: 949
  • Tax Exemption: Homestead Tax Exemption

MLS Schools

  • Elementary School: Arlington Elementary School
  • High School: Franklin Central High School

Ownership History

We collect this data history from publicly available records. To have your information removed, we recommend requesting removal directly through your county’s website.

Date Name Owned For Owner Type

Purchase Details

Listed on
Nov 5, 2025
Closed on
Dec 16, 2025
Sold by
Bought by
Seller's Agent
Becky Gluff
Keller Williams Indy Metro Partners
Buyer's Agent
Crystal Thomas
United Real Estate Indpls
List Price
$430,000
Sold Price
$225,000
Premium/Discount to List
-$205,000
-47.67%
Views
17
Current Estimated Value
$228,916

Home Financials for this Owner

Home Financials are based on the most recent Mortgage that was taken out on this home.
Estimated Appreciation
$3,916
Avg. Annual Appreciation
3.02%
Original Mortgage
$218,250
Interest Rate
0.0622%
Mortgage Type
New Conventional

Purchase Details

Closed on
Jan 8, 2013
Sold by
Bought by

Home Financials for this Owner

Home Financials are based on the most recent Mortgage that was taken out on this home.
Original Mortgage
$91,805
Interest Rate
0.0325%
Mortgage Type
FHA

Purchase Details

Closed on
Dec 28, 2012
Sold by
Bought by

Home Financials for this Owner

Home Financials are based on the most recent Mortgage that was taken out on this home.
Original Mortgage
$91,805
Interest Rate
0.0325%
Mortgage Type
FHA

Purchase Details

Closed on
May 10, 2010
Sold by
Bought by

Purchase Details

Closed on
Apr 14, 2010
Sold by
Bought by

Purchase Details

Closed on
Mar 15, 2006
Sold by
Bought by

Home Financials for this Owner

Home Financials are based on the most recent Mortgage that was taken out on this home.
Original Mortgage
$120,510
Interest Rate
0.0918%
Mortgage Type
Adjustable Rate Mortgage/ARM
Source: Public Records

Range of Values:

--
Value Increase
--
Percent Increase
--
Adjusted for Inflation
Collateral Analytics

Collateral Analytics Collateral Analytics AVMs (Automated Valuation Model) employ a number of statistical approaches combined with neighborhood-specific comparable selection guarantees the most up-to-date and precise valuations.

Not Available

Collateral Analytics does not have data for the current month. Please view the chart for historical values.

ICE

ICE Mortgage Technology ICE Mortgage Technology’s AVM (Automated Valuation Model) is a state-of-the-art online residential property valuation tool that provides a quick and accurate estimate of the value of almost any home in the U.S.

Not Available

ICE Mortgage Technology does not have data for the current month. Please view the chart for historical values.

First American

First American First American Data & Analytics’ next-generation AVM combines unrivaled data assets with a blended ensemble of valuation models to produce highly accurate, reliable valuations you can trust.

Not Available

First American does not have data for the current month. Please view the chart for historical values.

Quantarium

Quantarium Quantarium’s valuation service, repeatedly proven the industry’s most accurate and comprehensive, is supercharged with a self-learning and auto-tuning AI engine that continually becomes smarter and more accurate as it processes daily inputs from the industry’s leading RE data lake.

Not Available

Quantarium does not have data for the current month. Please view the chart for historical values.

Average Value
Not Available
List Price
Sold Price
Create a Home Valuation Report for This Property
The Home Valuation Report is an in-depth analysis detailing your home's value as well as a comparison with similar homes in the area

Home Values in the Area

Source: Public Records

Average Home Value in this Area


Source: Public Records

Purchase History

We collect this data history from publicly available records. To have your information removed, we recommend requesting removal directly through your county’s website.

Date Buyer Sale Price Title Company
-- None Listed On Document
-- --
$93,500 --
-- Prism Title & Closing Servic
$109,311 None Available
-- None Available
Source: Public Records

Mortgage History

We collect this data history from publicly available records. To have your information removed, we recommend requesting removal directly through your county’s website.

Date Status Borrower Loan Amount
Open $218,250
Closed $126,800
Previous Owner $91,805
Previous Owner $120,510
Source: Public Records

Property History

We collect this data history from publicly available records. To have your information removed, we recommend requesting removal directly through your county’s website.

Date Event Price List to Sale Price per Sq Ft
12/16/2025 12/16/25 Sold $225,000 -47.7% $146 / Sq Ft
11/18/2025 11/18/25 Pending -- -- --
11/05/2025 11/05/25 For Sale $430,000 -- $280 / Sq Ft
Source: MIBOR Broker Listing Cooperative®

Tax History

We collect this data history from publicly available records. To have your information removed, we recommend requesting removal directly through your county’s website.

Year Tax Paid Tax Assessment Tax Assessment Total Assessment is a certain percentage of the fair market value that is determined by local assessors to be the total taxable value of land and additions on the property. Land Improvement
2025 $1,898 $194,600 $37,300 $157,300
2024 $1,898 $189,800 $37,300 $152,500
2023 $1,725 $163,600 $37,300 $126,300
2022 $1,724 $163,600 $37,300 $126,300
2021 $1,517 $143,100 $37,300 $105,800
2020 $1,454 $137,000 $37,300 $99,700
2019 $1,286 $118,700 $24,000 $94,700
2018 $1,214 $111,900 $24,000 $87,900
2017 $1,201 $110,800 $24,000 $86,800
2016 $1,075 $98,400 $24,000 $74,400
2014 $1,007 $97,700 $24,000 $73,700
2013 $1,003 $99,400 $24,000 $75,400
Source: Public Records

Agents Affiliated with this Home

  • Section Image
  • Section Image
See All Agents

Map

Source: MIBOR Broker Listing Cooperative®

MLS Number: 22071269

MIBOR Broker Listing Cooperative®

APN: 49-15-03-130-007.000-300

Your Personal Tour Guide

Ask me questions while you tour the home.