
Nancy Cotton
Fathom Realty Elite
(623) 500-6508
28 Total Sales
7 in Camelback East Village
$189K - $831K Price Range


Estimated Value: $1,803,000 - $2,174,979
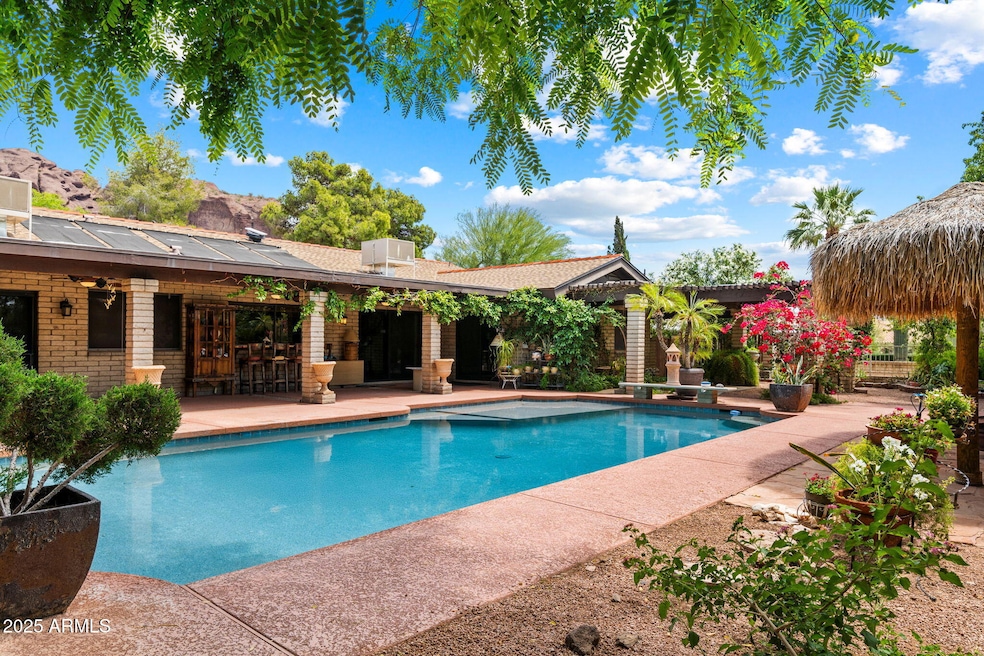
Tucked away in one of Arcadia's most desirable pockets, this stunning 5-bedroom, 3-bathroom home offers the ultimate in Arizona indoor-outdoor living. From the brand-new roof and A/C to the sparkling pool with baja shelf and umbrella sleeves, every detail has been thoughtfully updated for comfort and style.
Step inside to find timeless wood shutter blinds, a cozy stone fireplace, and a modern kitchen featuring a 36'' gas range, newer dishwasher, and trash compactor. The hall bath boasts a luxurious soaking tub and jacuzzi—your personal spa retreat. The backyard is where this home truly shines. Enjoy the peace and privacy of your own resort-style escape, complete with a large covered patio, sun shades, and an adjacent palapa perfect for poolside lounging. A separate guest hous (530 sq ft) with 1 bed, 1 bath, and a kitchenette offers the ideal setup for visitors or an income opportunity.
Cool deck areas surround the pool, and a spacious lower yard presents a rare opportunity to build your dream tennis or pickleball court. Add in a circle driveway, storage-friendly garage, serene garden with fountain, and those breathtaking Camelback Mountain views, and you've found something truly special.
Just minutes from world-class dining, hiking, and boutique shopping, this one-of-a-kind property is the perfect blend of tranquility and convenience. Don't miss your chance to call it home!
Last Agent to Sell the Property
My Home Group Real Estate License #SA688150000 Listed on: 05/08/2025
Nancy Cotton
Fathom Realty Elite
(623) 500-6508
28 Total Sales
7 in Camelback East Village
$189K - $831K Price Range
Vicki Shearer
Compass
(602) 878-9124
36 Total Sales
3 in Camelback East Village
$785K - $1.4M Price Range
Jennifer MacLay
MacLay Real Estate
(888) 477-0570
81 Total Sales
3 in Camelback East Village
$250K - $435K Price Range
Brad MacLay
MacLay Real Estate
(855) 491-1408
93 Total Sales
2 in Camelback East Village
$263K - $435K Price Range
Teresa Atkinson
Keller Williams Arizona Realty
(623) 663-6519
187 Total Sales
3 in Camelback East Village
$234K - $330K Price Range
Gary Smith
Keller Williams Integrity First Realty
(833) 743-0598
98 Total Sales
1 in Camelback East Village
$1,025,000 Price
We collect this data history from publicly available records. To have your information removed, we recommend requesting removal directly through your county’s website.
| Date | Event | Price | List to Sale | Price per Sq Ft |
|---|---|---|---|---|
| 08/21/2025 08/21/25 | Sold | $1,750,000 | -7.9% | $502 / Sq Ft |
| 06/22/2025 06/22/25 | Pending | -- | -- | -- |
| 06/03/2025 06/03/25 | Price Changed | $1,900,000 | -1.6% | $545 / Sq Ft |
| 05/23/2025 05/23/25 | For Sale | $1,930,000 | 0.0% | $553 / Sq Ft |
| 05/13/2025 05/13/25 | Pending | -- | -- | -- |
| 05/08/2025 05/08/25 | For Sale | $1,930,000 | -- | $553 / Sq Ft |
Seller's Agent in 2025
Kristy DeWitz
My Home Group Real Estate
(480) 773-4779
5 in this area
458 Total Sales
Seller Co-Listing Agent in 2025
Nick DeWitz
My Home Group Real Estate
(480) 299-1796
2 in this area
79 Total Sales
Buyer's Agent in 2025
Michael Hankerson
Luxury Division
(602) 770-7205
4 in this area
18 Total Sales
Source: Arizona Regional Multiple Listing Service (ARMLS)
MLS Number: 6862884
APN: 171-50-035B
Disclaimer: Certain information contained herein is derived from information provided by parties other than Homes.com. All information provided is deemed reliable, but is not guaranteed to be accurate and should be independently verified.
All information should be verified by the recipient and none is guaranteed as accurate by ARMLS
Listing Information presented by local MLS brokerage: Ten-X, local REALTOR®- Arlene Richardson - (888)-952-6393
Ask me questions while you tour the home.