
Grant Bim
Winning Edge
(667) 802-2623
359 Total Sales
2 in Bel Air South
$545K - $550K Price Range
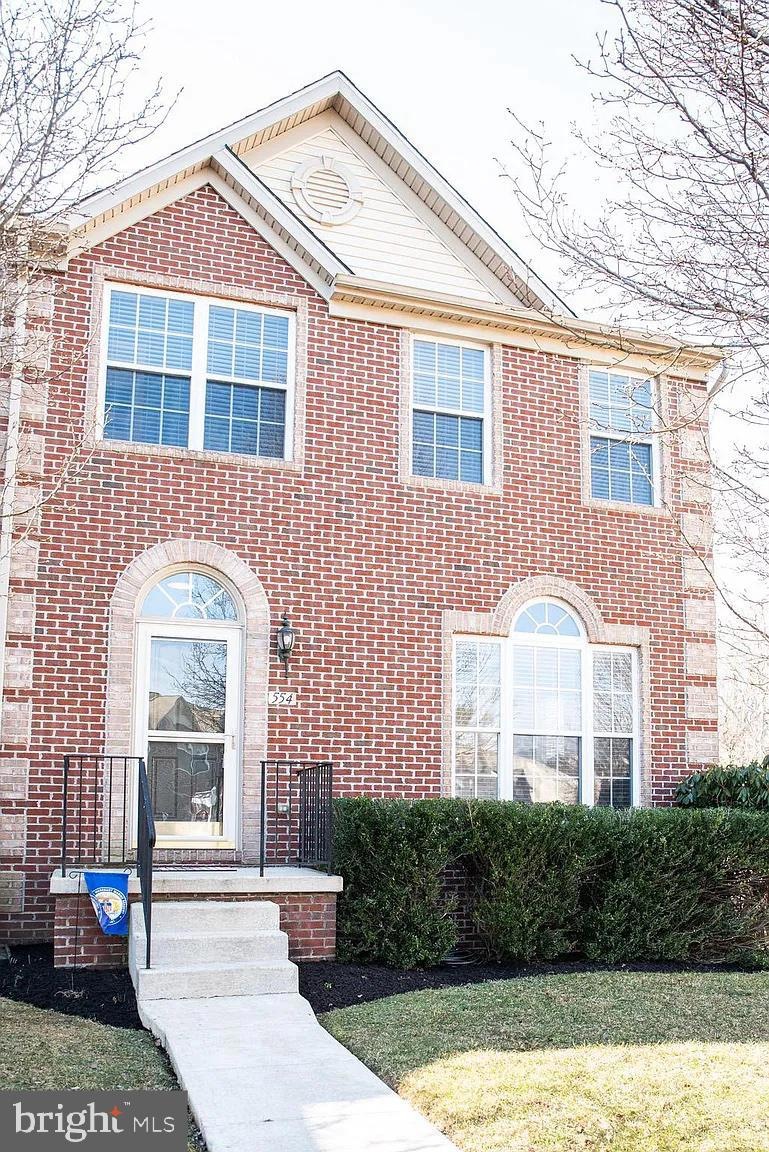

Estimated Value: $421,129
This home is located at 554 Callander Way, Abingdon, MD 21009 since 02 February 2023 and is currently estimated at $421,129, approximately $227 per square foot. This property was built in 2008. 554 Callander Way is a home located in Harford County with nearby schools including Emmorton Elementary School, Bel Air Middle School, and Bel Air High School.
Last Agent to Sell the Property
(443) 901-2200 broker@nextsteprealtymd.com Next Step Realty License #573865 Listed on: 02/02/2023
We collect this data history from publicly available records. To have your information removed, we recommend requesting removal directly through your county’s website.
Grant Bim
Winning Edge
(667) 802-2623
359 Total Sales
2 in Bel Air South
$545K - $550K Price Range
Stephanie Coho
Compass RE
(856) 351-5461
233 Total Sales
2 in Bel Air South
$275K - $305K Price Range
Ben Rutt
Patriot Realty, LLC
(717) 864-6156
385 Total Sales
4 in Bel Air South
$951K - $1.3M Price Range
Zach Burnham
Homeowners Real Estate
(410) 339-8223
57 Total Sales
8 in Bel Air South
$230K - $509K Price Range
Margaret Steen
Steen Properties
(443) 265-2532
71 Total Sales
5 in Bel Air South
$430K - $760K Price Range
Ken Hoefer
Berkshire Hathaway HomeServices PenFed Realty
(301) 246-8481
31 Total Sales
1 in Bel Air South
$300,000 Price
We collect this data history from publicly available records. To have your information removed, we recommend requesting removal directly through your county’s website.
| Date | Buyer | Sale Price | Title Company |
|---|---|---|---|
| $385,000 | Westcor Land Title | ||
| Spindler Lauren | $360,000 | Key Title Inc | |
| Winfield Scott E | $344,212 | -- |
We collect this data history from publicly available records. To have your information removed, we recommend requesting removal directly through your county’s website.
| Date | Status | Borrower | Loan Amount |
|---|---|---|---|
| Open | $378,026 | ||
| Previous Owner | Spindler Lauren | $323,000 | |
| Previous Owner | Winfield Scott E | $254,810 | |
| Previous Owner | Winfield Scott E | $323,750 | |
| Previous Owner | Winfield Scott E | $327,000 |
We collect this data history from publicly available records. To have your information removed, we recommend requesting removal directly through your county’s website.
| Date | Event | Price | List to Sale | Price per Sq Ft | Prior Sale |
|---|---|---|---|---|---|
| 02/28/2023 02/28/23 | Sold | $385,000 | +6.9% | $208 / Sq Ft | |
| 02/02/2023 02/02/23 | Pending | -- | -- | -- | |
| 04/26/2021 04/26/21 | Sold | $360,000 | +2.9% | $195 / Sq Ft | View Prior Sale |
| 03/13/2021 03/13/21 | Pending | -- | -- | -- | |
| 03/12/2021 03/12/21 | For Sale | $349,900 | -- | $189 / Sq Ft |
We collect this data history from publicly available records. To have your information removed, we recommend requesting removal directly through your county’s website.
| Year | Tax Paid | Tax Assessment Tax Assessment Total Assessment is a certain percentage of the fair market value that is determined by local assessors to be the total taxable value of land and additions on the property. | Land | Improvement |
|---|---|---|---|---|
| 2026 | $3,912 | $358,900 | $75,500 | $283,400 |
| 2025 | $3,348 | $333,033 | $0 | $0 |
| 2024 | $3,348 | $307,167 | $0 | $0 |
| 2023 | $3,066 | $281,300 | $75,500 | $205,800 |
| 2022 | $2,984 | $273,800 | $0 | $0 |
| 2021 | $9,030 | $266,300 | $0 | $0 |
| 2020 | $2,693 | $258,800 | $75,500 | $183,300 |
| 2019 | $140 | $255,033 | $0 | $0 |
| 2018 | $2,900 | $251,267 | $0 | $0 |
| 2017 | $2,803 | $247,500 | $0 | $0 |
| 2016 | $140 | $245,100 | $0 | $0 |
| 2015 | $3,310 | $242,700 | $0 | $0 |
| 2014 | $3,310 | $240,300 | $0 | $0 |
Seller's Agent in 2023
James Weiskerger
Next Step Realty
(443) 928-3295
487 Total Sales
JT
Buyer's Agent in 2023
James Travers
Next Step Realty
(443) 610-7154
100 Total Sales
Seller's Agent in 2021
Kimberly Kazaras
Cummings & Co Realtors
(410) 375-7402
43 Total Sales
DB
Buyer's Agent in 2021
datacorrect BrightMLS
Non Subscribing Office
Source: Bright MLS
MLS Number: MDHR2019546
APN: 01-364928
Disclaimer: Certain information contained herein is derived from information provided by parties other than Homes.com. All information provided is deemed reliable, but is not guaranteed to be accurate and should be independently verified.
The data relating to real estate for sale on this website appears in part through the BRIGHT Internet Data Exchange program, a voluntary cooperative exchange of property listing data between licensed real estate brokerage firms, and is provided by BRIGHT through a licensing agreement.
Listing information is from various brokers who participate in the Bright MLS IDX program and not all listings may be visible on the site.
The property information being provided on or through the website is for the personal, non-commercial use of consumers and such information may not be used for any purpose other than to identify prospective properties consumers may be interested in purchasing.
Some properties which appear for sale on the website may no longer be available because they are for instance, under contract, sold or are no longer being offered for sale.
Property information displayed is deemed reliable but is not guaranteed.
Copyright 2026 Bright MLS, Inc.
Ask me questions while you tour the home.