
Jim Bim
Winning Edge
(667) 239-8629
515 Total Sales
2 in Bel Air South
$545K - $550K Price Range

Estimated Value: $416,667 - $454,000
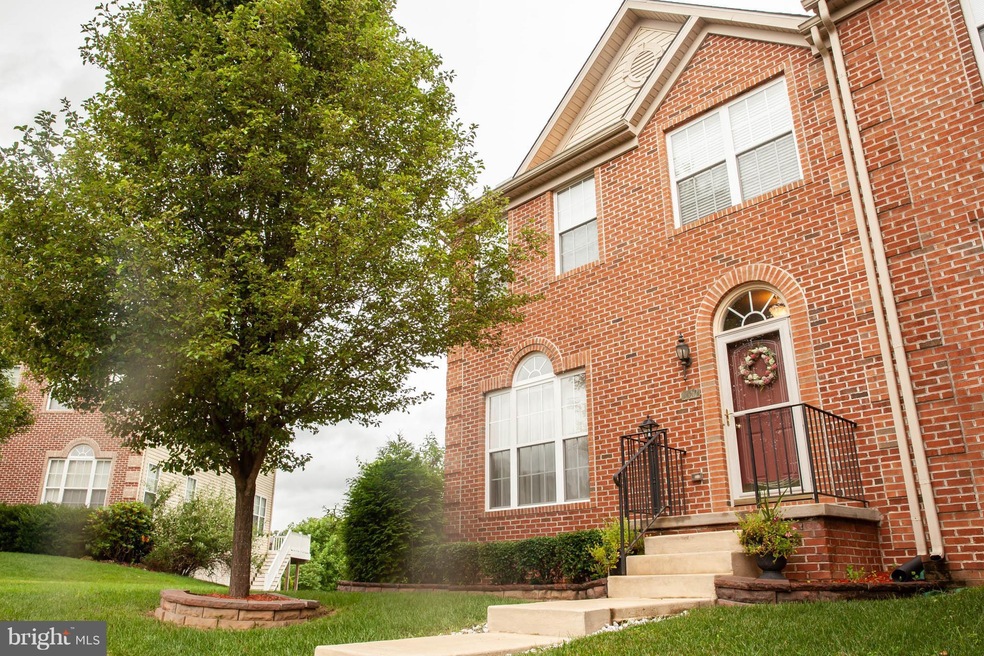
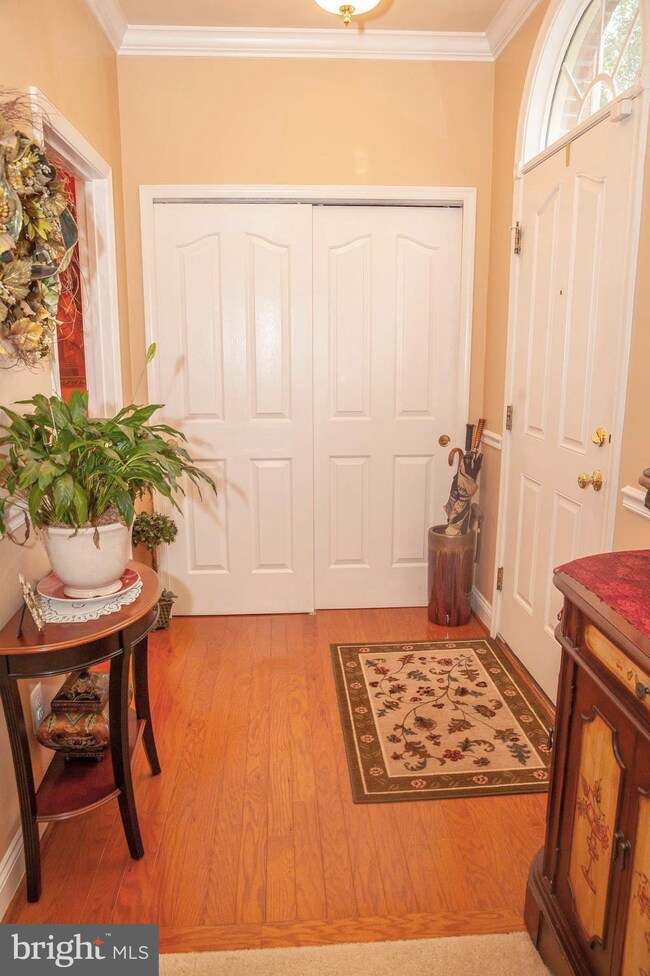
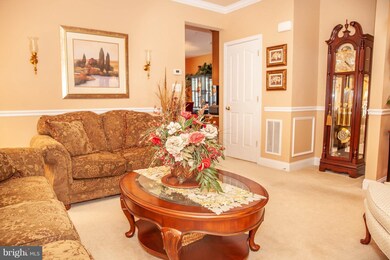
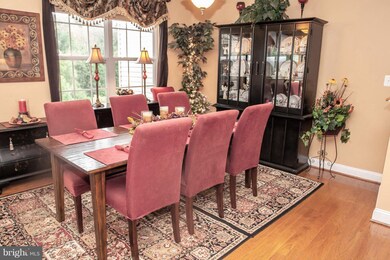
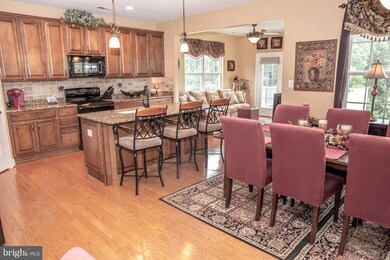
Beautiful, meticulously maintained end of group with 3 lvl bump out in Monmouth Meadows! Enjoy the community pool and fitness center! Over 2600 sq feet of living area! Fully finished LL with flex space and level walk out to fenced yard. Watch the wildlife from your back deck all while being minutes from shopping and I-95! Walk to Emmorton Elem and Abingdon Library! Don't miss this home!!
Last Agent to Sell the Property
(410) 515-2000 christy.adkins@cbmove.com Coldwell Banker Realty Listed on: 06/27/2018
Last Buyer's Agent
(410) 515-5300 belair@penfedrealty.com Berkshire Hathaway HomeServices PenFed Realty
We collect this data history from publicly available records. To have your information removed, we recommend requesting removal directly through your county’s website.
Jim Bim
Winning Edge
(667) 239-8629
515 Total Sales
2 in Bel Air South
$545K - $550K Price Range
Mark Brown JR.
Real Estate Professionals, Inc.
(667) 239-9635
25 Total Sales
1 in Bel Air South
$622,500 Price
Sharyn Ahmad
RE/MAX Realty Group
(301) 857-4885
86 Total Sales
1 in Bel Air South
$410,000 Price
Mada Nalley
Douglas Realty, LLC
(443) 331-5567
21 Total Sales
1 in Bel Air South
$330,000 Price
Sandra Hopkins
American Premier Realty, LLC
(443) 313-8811
119 Total Sales
19 in Bel Air South
$180K - $680K Price Range
Vinny Steo
Your Home Sold Guaranteed Realty
(410) 267-4216
286 Total Sales
4 in Bel Air South
$250K - $350K Price Range
We collect this data history from publicly available records. To have your information removed, we recommend requesting removal directly through your county’s website.
| Date | Buyer | Sale Price | Title Company |
|---|---|---|---|
| $320,000 | Broadview Title | ||
| Layfield George L | -- | -- | |
| Layfield George L | $376,775 | -- |
We collect this data history from publicly available records. To have your information removed, we recommend requesting removal directly through your county’s website.
| Date | Status | Borrower | Loan Amount |
|---|---|---|---|
| Open | $3,100,000 |
We collect this data history from publicly available records. To have your information removed, we recommend requesting removal directly through your county’s website.
| Date | Event | Price | List to Sale | Price per Sq Ft |
|---|---|---|---|---|
| 08/31/2018 08/31/18 | Sold | $320,000 | -2.7% | $173 / Sq Ft |
| 07/16/2018 07/16/18 | Pending | -- | -- | -- |
| 06/27/2018 06/27/18 | For Sale | $328,900 | -- | $178 / Sq Ft |
We collect this data history from publicly available records. To have your information removed, we recommend requesting removal directly through your county’s website.
| Year | Tax Paid | Tax Assessment Tax Assessment Total Assessment is a certain percentage of the fair market value that is determined by local assessors to be the total taxable value of land and additions on the property. | Land | Improvement |
|---|---|---|---|---|
| 2026 | $4,188 | $384,300 | $75,500 | $308,800 |
| 2025 | $3,614 | $357,967 | $0 | $0 |
| 2024 | $3,327 | $331,633 | $0 | $0 |
| 2023 | $3,327 | $305,300 | $75,500 | $229,800 |
| 2022 | $3,205 | $294,100 | $0 | $0 |
| 2021 | $9,616 | $282,900 | $0 | $0 |
| 2020 | $3,135 | $271,700 | $75,500 | $196,200 |
| 2019 | $0 | $267,533 | $0 | $0 |
| 2018 | $3,039 | $263,367 | $0 | $0 |
| 2017 | $2,935 | $259,200 | $0 | $0 |
| 2016 | $140 | $256,667 | $0 | $0 |
| 2015 | $3,444 | $254,133 | $0 | $0 |
| 2014 | $3,444 | $251,600 | $0 | $0 |
Seller's Agent in 2018
Melissa Baldwin
Coldwell Banker (NRT-Southeast-MidAtlantic)
(410) 652-3488
9 Total Sales
Buyer's Agent in 2018
Ryan Jones
BHHS PenFed (actual)
(410) 459-6924
49 Total Sales
Source: Bright MLS
MLS Number: 1001927938
APN: 01-364901
Disclaimer: Certain information contained herein is derived from information provided by parties other than Homes.com. All information provided is deemed reliable, but is not guaranteed to be accurate and should be independently verified.
The data relating to real estate for sale on this website appears in part through the BRIGHT Internet Data Exchange program, a voluntary cooperative exchange of property listing data between licensed real estate brokerage firms, and is provided by BRIGHT through a licensing agreement.
Listing information is from various brokers who participate in the Bright MLS IDX program and not all listings may be visible on the site.
The property information being provided on or through the website is for the personal, non-commercial use of consumers and such information may not be used for any purpose other than to identify prospective properties consumers may be interested in purchasing.
Some properties which appear for sale on the website may no longer be available because they are for instance, under contract, sold or are no longer being offered for sale.
Property information displayed is deemed reliable but is not guaranteed.
Copyright 2026 Bright MLS, Inc.
Ask me questions while you tour the home.