
Leslie Gomez
Keller Williams Realty
(424) 567-6860
59 Total Sales
1 in Lake Forest
$513,000 Price
Estimated Value: $1,479,530
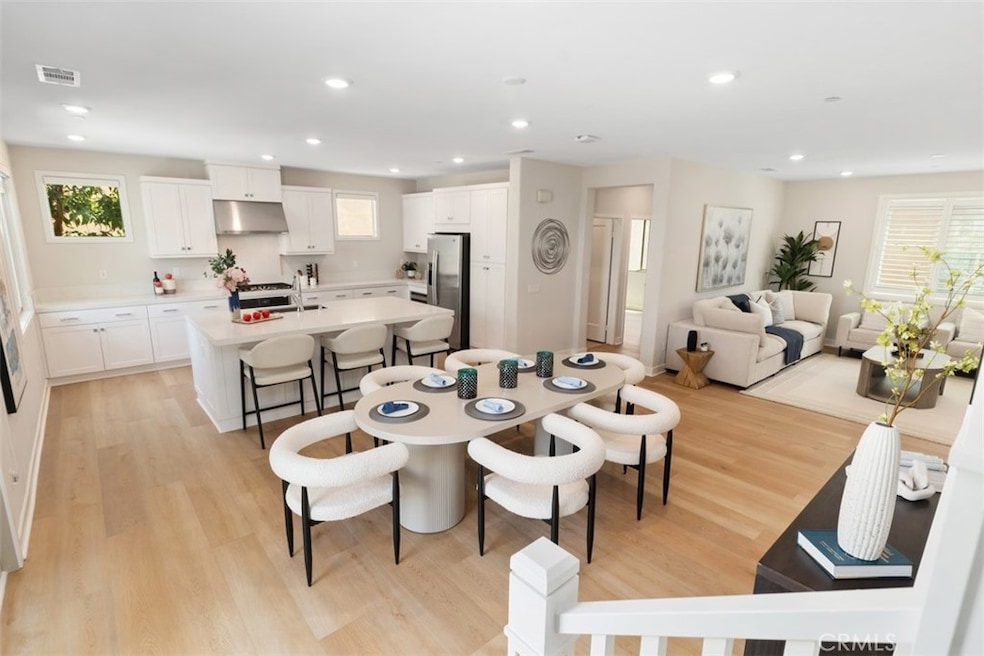
Fantastic opportunity to own this Luxury spacious tri-level home in the new community of Serrano Summit. With low taxes, low HOA fee and NO Mello-Roos. This home features 4 bedrooms and 4 full baths and new luxury vinyl flooring throughout. On the first floor you will find a large bedroom with a full bath and a walk-in closet. The room opens to the private enclosed patio featuring low maintenance landscaping and entirely enclosed, great spot for pets or BBQ. Second floor features tall ceilings, another bedroom with a shared full bath, a beautiful open kitchen, stainless appliances and stone counters, dining room and a spacious living room. There is a nice sized balcony off the dining room to enjoy the fresh air breezes. Heading up stairs you will find 2 more large bedrooms with full baths and walk in closets, another balcony, the laundry room and a storage closet. Lots of room for everyone and everything. The home also has a PPA solar system to help reduce energy costs. The community features pools, jacuzzi, Lake Forest sports parks, basketball, picnic areas and club house. Locate near the new Lake Forest civic center where the activities run year-round. Close to shopping and restaurants. A great place to live.
Last Agent to Sell the Property
International Home Realty Brokerage Phone: 949-379-6880 License #01048579 Listed on: 05/08/2025
Co-Listed By
International Home Realty Brokerage Phone: 949-379-6880 License #01936876
We collect this data history from publicly available records. To have your information removed, we recommend requesting removal directly through your county’s website.
Leslie Gomez
Keller Williams Realty
(424) 567-6860
59 Total Sales
1 in Lake Forest
$513,000 Price
Suzanne Goldman
Coldwell Banker Realty
(949) 867-6693
24 Total Sales
2 in Lake Forest
$473K - $650K Price Range
Mickey Tameifuna
Mint Real Estate
(657) 500-0637
33 Total Sales
4 in Lake Forest
$498K - $636K Price Range
Ronnie Hackett
Berkshire Hathaway HomeService
(949) 867-4677
157 Total Sales
1 in Lake Forest
$1,545,000 Price
David George
Compass
(657) 315-1617
78 Total Sales
2 in Lake Forest
$775K - $1.3M Price Range
Negin Rowshankhah
California Dream Group
(949) 877-8428
29 Total Sales
1 in Lake Forest
$2,650,000 Price
We collect this data history from publicly available records. To have your information removed, we recommend requesting removal directly through your county’s website.
| Date | Buyer | Sale Price | Title Company |
|---|---|---|---|
| $1,450,000 | Fidelity National Title | ||
| Anling Chen Living Trust | -- | None Listed On Document |
We collect this data history from publicly available records. To have your information removed, we recommend requesting removal directly through your county’s website.
| Date | Event | Price | List to Sale | Price per Sq Ft | Prior Sale |
|---|---|---|---|---|---|
| 07/21/2025 07/21/25 | Sold | $1,450,000 | -3.2% | $574 / Sq Ft | |
| 05/08/2025 05/08/25 | For Sale | $1,498,000 | 0.0% | $593 / Sq Ft | |
| 02/21/2024 02/21/24 | Rented | $5,300 | 0.0% | -- | |
| 01/26/2024 01/26/24 | For Rent | $5,300 | +15.2% | -- | |
| 02/25/2022 02/25/22 | Rented | $4,600 | 0.0% | -- | |
| 01/19/2022 01/19/22 | Price Changed | $4,600 | -3.2% | $2 / Sq Ft | |
| 01/06/2022 01/06/22 | For Rent | $4,750 | 0.0% | -- | |
| 12/25/2021 12/25/21 | Off Market | $4,750 | -- | -- | |
| 11/13/2021 11/13/21 | For Rent | $4,750 | 0.0% | -- | |
| 02/25/2021 02/25/21 | Sold | $950,000 | -2.1% | $376 / Sq Ft | View Prior Sale |
| 01/03/2021 01/03/21 | Pending | -- | -- | -- | |
| 12/07/2020 12/07/20 | For Sale | $969,990 | -- | $384 / Sq Ft |
We collect this data history from publicly available records. To have your information removed, we recommend requesting removal directly through your county’s website.
| Year | Tax Paid | Tax Assessment Tax Assessment Total Assessment is a certain percentage of the fair market value that is determined by local assessors to be the total taxable value of land and additions on the property. | Land | Improvement |
|---|---|---|---|---|
| 2026 | $10,779 | $1,450,000 | $737,112 | $712,888 |
| 2025 | $10,584 | $1,028,309 | $416,909 | $611,400 |
| 2024 | $10,584 | $1,008,147 | $408,735 | $599,412 |
| 2023 | $10,335 | $988,380 | $400,721 | $587,659 |
| 2022 | $10,151 | $969,000 | $392,863 | $576,137 |
| 2021 | $8,231 | $789,710 | $235,047 | $554,663 |
Seller's Agent in 2025
Jerry Koller
International Home Realty
(714) 330-1027
36 Total Sales
Seller Co-Listing Agent in 2025
Claudia Chyang
International Home Realty
(949) 413-4899
42 Total Sales
CL
Buyer's Agent in 2025
Cindy Lou
TopSky Realty Inc
(949) 351-1205
17 Total Sales
Buyer's Agent in 2024
Alexander Kane
Real Broker
(949) 735-3054
6 Total Sales
CL
Seller Co-Listing Agent in 2022
Cindery Liang
International Home Realty
Seller's Agent in 2021
Derek Oie
KW VISION
(626) 824-1504
469 Total Sales
Source: California Regional Multiple Listing Service (CRMLS)
MLS Number: OC25101633
APN: 939-107-27
Disclaimer: Certain information contained herein is derived from information provided by parties other than Homes.com. All information provided is deemed reliable, but is not guaranteed to be accurate and should be independently verified.
The multiple listing data appearing on this website, or contained in reports produced therefrom, is owned and copyrighted by California Regional Multiple Listing Service, Inc. ("CRMLS") and is protected by all applicable copyright laws. Information provided is for viewer's personal, non-commercial use and may not be used for any purpose other than to identify prospective properties the viewer may be interested in purchasing. All listing data, including but not limited to square footage and lot size is believed to be accurate, but the listing Agent, listing Broker and CRMLS and its affiliates do not warrant or guarantee such accuracy. The viewer should independently verify the listed data prior to making any decisions based on such information by personal inspection and/or contacting a real estate professional.
Based on information from California Regional Multiple Listing Service, Inc. and /or other sources. All data, including all measurements and calculations of area, is obtained from various sources and has not been, and will not be, verified by broker or MLS. All information should be independently reviewed and verified for accuracy. Properties may or may not be listed by the office/agent presenting the information
Ask me questions while you tour the home.