
Rosie Johnson
GreyBeard Realty
(828) 672-3768
111 Total Sales
3 in Fletcher
$335K - $365K Price Range
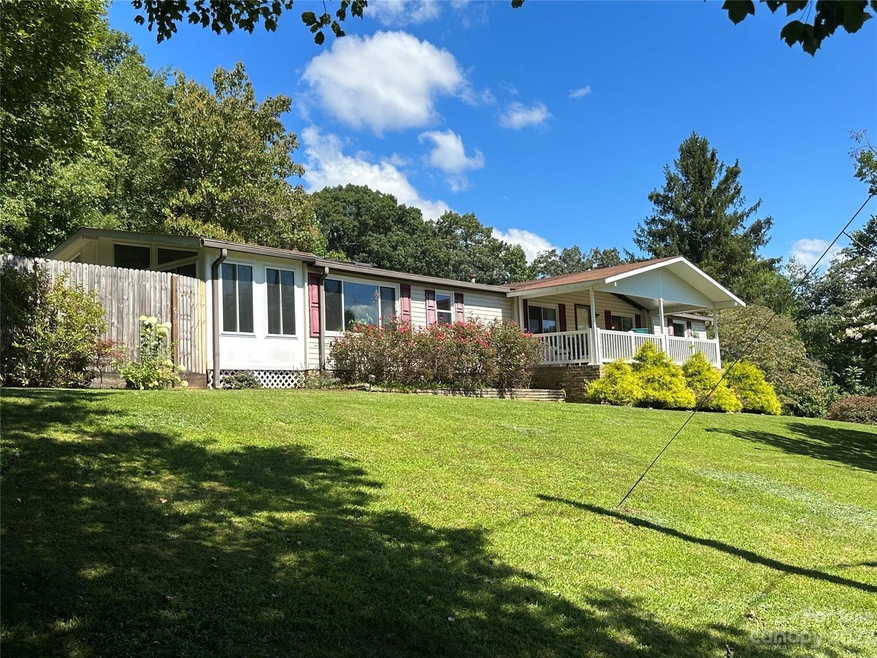
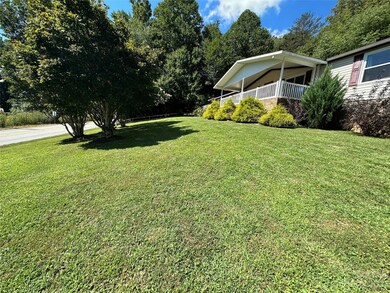
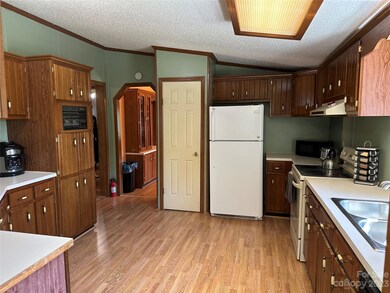
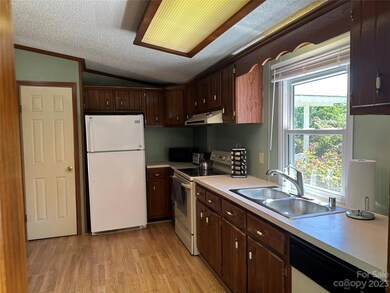
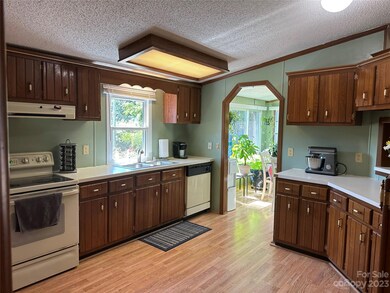
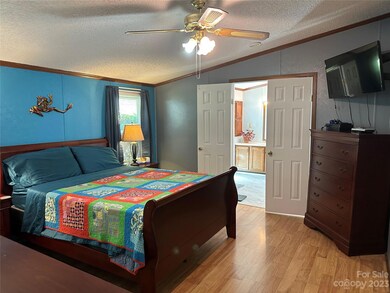
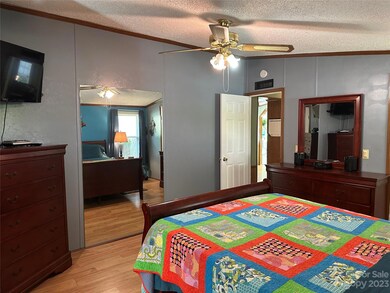
Great home in a fantastic South Asheville location. Home has a newer HVAC (2 years old), windows are vinyl replacement (5 yrs old), skylights replaced 3 years ago, new flooring throughout 5 years ago. Home offers a split bedroom plan with 2 family rooms, breakfast room and dining room, enclosed 4 seasons sunroom, meticulously maintained exterior and you will love all the plants that will come up each year. Yard is fenced so offers privacy. Covered front porch. There is plenty of room for everyone here. Pad in side yard previously held a hot tub. Electric is still in place. All appliances including washer and dryer included. Security system/cameras will not convey. Garage door remote only opens the garage (does not function to shut it) but there is a button at the doorway to open/close garage door. No keys for front door. Please note there is a pier under the home that is leaning. This is an as is sale so please consider that when presenting an offer.
Last Agent to Sell the Property
Ridge Valley Realty LLC License #255513 Listed on: 09/02/2023
Rosie Johnson
GreyBeard Realty
(828) 672-3768
111 Total Sales
3 in Fletcher
$335K - $365K Price Range
Alan Wray
Heartwood Realty LLC
(706) 944-8642
157 Total Sales
3 in Fletcher
$305K - $460K Price Range
Lynn Hathcock
Premier Sotheby’s International Realty
(828) 672-3671
36 Total Sales
4 in Fletcher
$279K - $1.7M Price Range
Cherie Goldsmith
Homestead Realty
(828) 929-0440
66 Total Sales
4 in Fletcher
$419K - $700K Price Range
Leah Miller
Town and Mountain Realty
(828) 672-6679
101 Total Sales
4 in Fletcher
$350K - $535K Price Range
Sammi Smith
Keller Williams Lake Norman
(828) 845-1933
129 Total Sales
3 in Fletcher
$275K - $551K Price Range
We collect this data history from publicly available records. To have your information removed, we recommend requesting removal directly through your county’s website.
| Date | Buyer | Sale Price | Title Company |
|---|---|---|---|
| $290,000 | None Listed On Document | ||
| Smith Stephen B | -- | Barnwell & Long Pllc | |
| Lincoln Jennifer L | $110,000 | None Available | |
| Clary | $69,000 | -- | |
| Adell | -- | -- |
We collect this data history from publicly available records. To have your information removed, we recommend requesting removal directly through your county’s website.
| Date | Status | Borrower | Loan Amount |
|---|---|---|---|
| Open | $124,000 | ||
| Previous Owner | Lincoln Jennifer L | $88,000 |
We collect this data history from publicly available records. To have your information removed, we recommend requesting removal directly through your county’s website.
| Date | Event | Price | List to Sale | Price per Sq Ft |
|---|---|---|---|---|
| 10/20/2023 10/20/23 | Sold | $290,000 | 0.0% | $147 / Sq Ft |
| 09/12/2023 09/12/23 | Pending | -- | -- | -- |
| 09/02/2023 09/02/23 | For Sale | $290,000 | -- | $147 / Sq Ft |
We collect this data history from publicly available records. To have your information removed, we recommend requesting removal directly through your county’s website.
| Year | Tax Paid | Tax Assessment Tax Assessment Total Assessment is a certain percentage of the fair market value that is determined by local assessors to be the total taxable value of land and additions on the property. | Land | Improvement |
|---|---|---|---|---|
| 2025 | $832 | $135,100 | $44,800 | $90,300 |
| 2024 | $832 | $135,100 | $44,800 | $90,300 |
| 2023 | $832 | $135,100 | $44,800 | $90,300 |
| 2022 | $792 | $135,100 | $0 | $0 |
| 2021 | $792 | $135,100 | $0 | $0 |
| 2020 | $888 | $140,900 | $0 | $0 |
| 2019 | $888 | $140,900 | $0 | $0 |
| 2018 | $888 | $140,900 | $0 | $0 |
| 2017 | $888 | $100,400 | $0 | $0 |
| 2016 | $698 | $100,400 | $0 | $0 |
| 2015 | $698 | $100,400 | $0 | $0 |
| 2014 | $698 | $100,400 | $0 | $0 |
Seller's Agent in 2023
Julie Parsons
Ridge Valley Realty LLC
(704) 707-6905
55 Total Sales
Buyer's Agent in 2023
Martin Luna
EXP Realty LLC
(828) 691-8272
144 Total Sales
Source: Canopy MLS
MLS Number: 4061484
Disclaimer: Certain information contained herein is derived from information provided by parties other than Homes.com. All information provided is deemed reliable, but is not guaranteed to be accurate and should be independently verified.
All data is obtained from various sources and may not have been verified by broker or MLS GRID. Supplied Open House Information is subject to change without notice. All information should be independently reviewed and verified for accuracy. Properties may or may not be listed by the office/agent presenting the information. Some IDX listings have been excluded from this website.
Based on information submitted to the MLS GRID
Listings courtesy of Canopy MLS as distributed by MLS GRID
Ask me questions while you tour the home.