
Matt Diehl
Compass
(773) 923-2228
106 Total Sales
1 in Sheridan Park
$350,000 Price
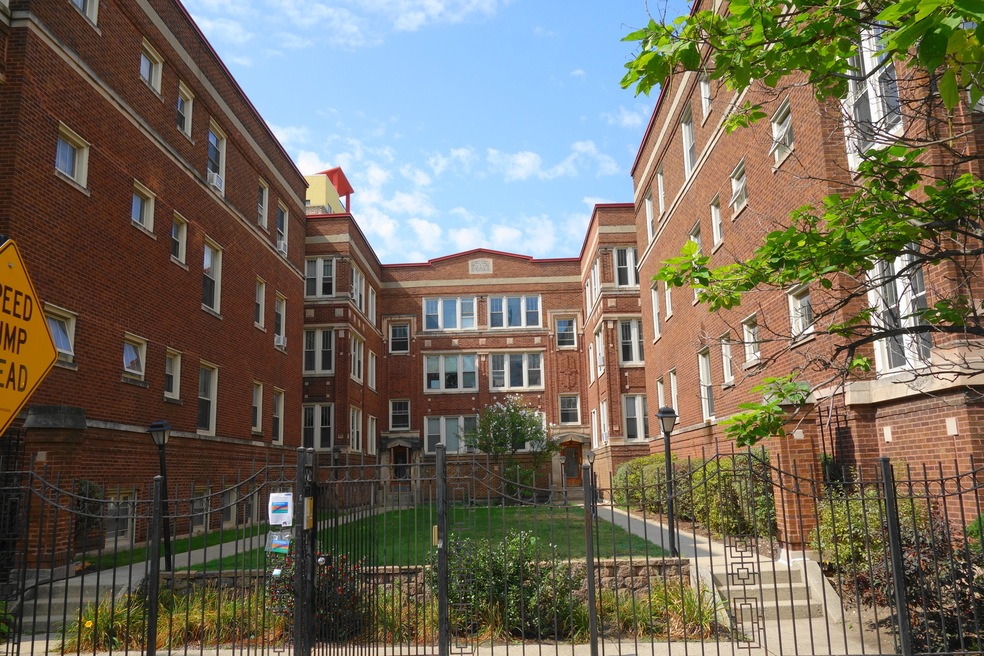


Wood Lovers Dream! Huge 1 bedroom with amazing hardwood floors, formal living room with decorative fireplace, wood mantel and built-in bookshelves, sun room, formal dining room with wood beamed ceilings, huge newly remodeled kitchen, $1,395, heat included, cat possible with a pet fee.
Last Agent to Rent the Property
Apartment and Home Seekers License #471010763 Listed on: 06/08/2018
Matt Diehl
Compass
(773) 923-2228
106 Total Sales
1 in Sheridan Park
$350,000 Price
Kinga Korpacz
Exit Realty Redefined
(773) 492-8059
246 Total Sales
1 in Sheridan Park
$345,000 Price
Yolanda Zapiain
RE/MAX 10
(773) 850-3960
117 Total Sales
1 in Sheridan Park
$465,000 Price
Bernard Cobb
RE/MAX of Naperville
(708) 905-8047
163 Total Sales
1 in Sheridan Park
$360,000 Price
Daniel O'Donoghue
Compass
(877) 606-5979
52 Total Sales
2 in Sheridan Park
$375K - $420K Price Range
Allyn Rawling
@properties Christie's International Real Estate
(224) 836-5330
38 Total Sales
1 in Sheridan Park
$1,200,000 Price
We collect this data history from publicly available records. To have your information removed, we recommend requesting removal directly through your county’s website.
| Date | Event | Price | List to Sale | Price per Sq Ft |
|---|---|---|---|---|
| 07/23/2018 07/23/18 | Rented | $1,395 | 0.0% | -- |
| 06/20/2018 06/20/18 | Under Contract | -- | -- | -- |
| 06/08/2018 06/08/18 | For Rent | $1,395 | -- | -- |
Landlord's Agent in 2018
Neal Ratner
Apartment and Home Seekers
(312) 501-4639
52 Total Sales
Tenant's Agent in 2018
Janet Rouse
Berkshire Hathaway HomeServices Chicago
(312) 636-5565
8 Total Sales
Source: Midwest Real Estate Data (MRED)
MLS Number: MRD09978546
Disclaimer: Certain information contained herein is derived from information provided by parties other than Homes.com. All information provided is deemed reliable, but is not guaranteed to be accurate and should be independently verified.
All data is obtained from various sources and may not have been verified by broker or MLS GRID. Supplied Open House Information is subject to change without notice. All information should be independently reviewed and verified for accuracy. Properties may or may not be listed by the office/agent presenting the information. Some IDX listings have been excluded from this website.
Listings courtesy of Midwest Real Estate Data (MRED) as distributed by MLS GRID.
Based on information submitted to the MLS GRID
Ask me questions while you tour the home.