
Rollene Croucher
KW Diamond Partners
(913) 278-1591
205 Total Sales
13 in Shawnee
$170K - $690K Price Range
Estimated Value: $265,000 - $308,596
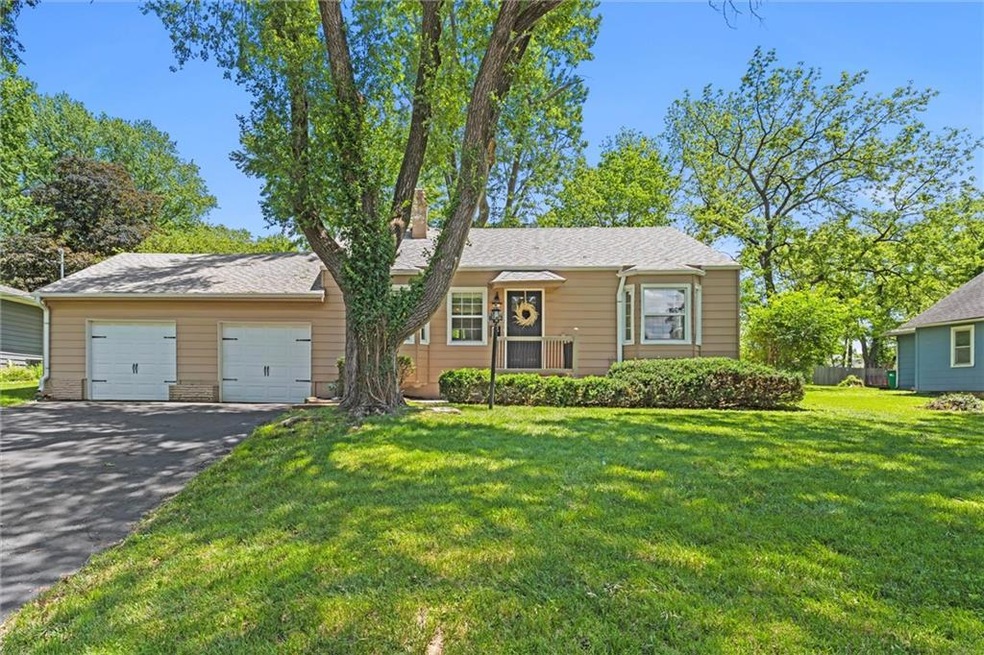
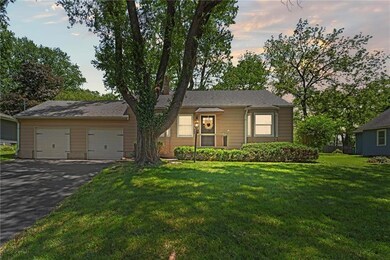
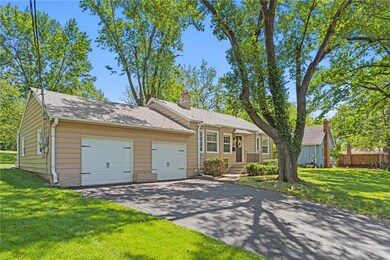
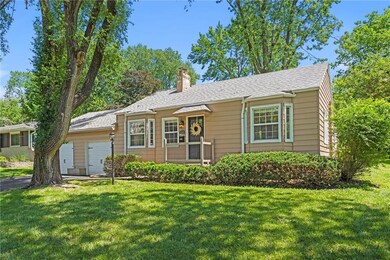
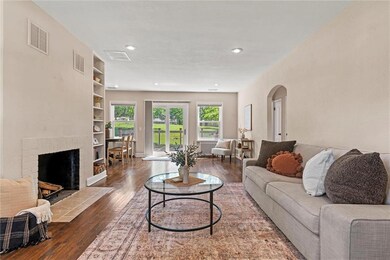
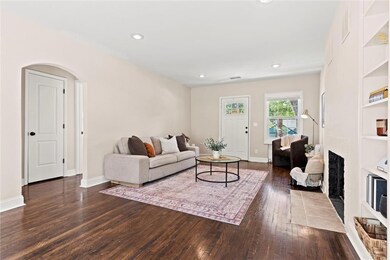
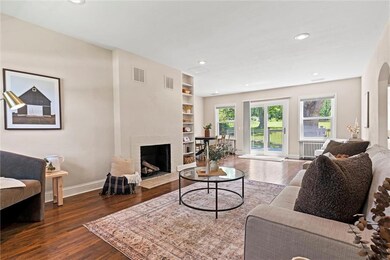
This darling ranch-style home offers the perfect blend of convenience and serenity, situated on over a beautiful half-acre lot near the heart of downtown Shawnee! The open floor plan seamlessly connects the living, dining, and kitchen areas, creating an ideal space for entertaining guests. Relax and unwind in the cozy living room, complete with a fireplace, tons of natural light and built-in bookshelf. This home offers the perfect amount of living space, as well as an over-sized two car garage and easy to access attic space for all your storage needs. Conveniently located near downtown Shawnee, you'll have easy access to a variety of shopping, dining, and entertainment options, while still enjoying the peace and privacy of suburban living. Don't miss your chance to make this wonderful home your own!
Last Agent to Sell the Property
Compass Realty Group Brokerage Phone: 913-558-1642 License #000244045 Listed on: 05/06/2024
We collect this data history from publicly available records. To have your information removed, we recommend requesting removal directly through your county’s website.
Rollene Croucher
KW Diamond Partners
(913) 278-1591
205 Total Sales
13 in Shawnee
$170K - $690K Price Range
Dawn Unger
Platinum Realty LLC
(913) 521-5504
76 Total Sales
1 in Shawnee
$539,000 Price
Gary Morrison
KW Diamond Partners
(913) 374-7316
58 Total Sales
2 in Shawnee
$200K - $265K Price Range
Jodie Brethour
Compass Realty Group
(913) 794-3374
166 Total Sales
4 in Shawnee
$280K - $730K Price Range
Laura Fosha
KW Diamond Partners
(816) 608-7739
78 Total Sales
1 in Shawnee
$1,320,000 Price
Maria Zuluaga
Weichert, Realtors Welch & Co.
(913) 354-7538
205 Total Sales
5 in Shawnee
$240K - $425K Price Range
We collect this data history from publicly available records. To have your information removed, we recommend requesting removal directly through your county’s website.
| Date | Buyer | Sale Price | Title Company |
|---|---|---|---|
| -- | First American Title | ||
| Rc Renovations Llc | -- | Chicago Title |
We collect this data history from publicly available records. To have your information removed, we recommend requesting removal directly through your county’s website.
| Date | Event | Price | List to Sale | Price per Sq Ft | Prior Sale |
|---|---|---|---|---|---|
| 06/21/2024 06/21/24 | Sold | -- | -- | -- | |
| 05/16/2024 05/16/24 | Pending | -- | -- | -- | |
| 05/15/2024 05/15/24 | For Sale | $250,000 | +35.1% | $247 / Sq Ft | |
| 11/18/2020 11/18/20 | Sold | -- | -- | -- | View Prior Sale |
| 10/18/2020 10/18/20 | Pending | -- | -- | -- | |
| 10/17/2020 10/17/20 | For Sale | $185,000 | +19.4% | $182 / Sq Ft | |
| 11/10/2016 11/10/16 | Sold | -- | -- | -- | View Prior Sale |
| 10/10/2016 10/10/16 | Pending | -- | -- | -- | |
| 10/04/2016 10/04/16 | For Sale | $154,950 | +244.3% | $153 / Sq Ft | |
| 07/21/2016 07/21/16 | Sold | -- | -- | -- | View Prior Sale |
| 06/22/2016 06/22/16 | Pending | -- | -- | -- | |
| 01/11/2016 01/11/16 | For Sale | $45,000 | -- | $44 / Sq Ft |
We collect this data history from publicly available records. To have your information removed, we recommend requesting removal directly through your county’s website.
| Year | Tax Paid | Tax Assessment Tax Assessment Total Assessment is a certain percentage of the fair market value that is determined by local assessors to be the total taxable value of land and additions on the property. | Land | Improvement |
|---|---|---|---|---|
| 2025 | $3,303 | $31,613 | $6,304 | $25,309 |
| 2024 | $2,848 | $27,220 | $6,304 | $20,916 |
| 2023 | $2,770 | $25,909 | $6,304 | $19,605 |
| 2022 | $2,463 | $22,954 | $5,726 | $17,228 |
| 2021 | $3,031 | $21,505 | $4,975 | $16,530 |
| 2020 | $2,400 | $20,585 | $4,526 | $16,059 |
| 2019 | $2,167 | $18,549 | $3,774 | $14,775 |
| 2018 | $2,029 | $17,296 | $3,425 | $13,871 |
| 2017 | $2,055 | $17,250 | $3,425 | $13,825 |
| 2016 | $1,662 | $13,731 | $3,425 | $10,306 |
| 2015 | $1,600 | $13,858 | $3,425 | $10,433 |
| 2013 | -- | $12,972 | $3,425 | $9,547 |
Seller's Agent in 2024
Jenna Stewart
Compass Realty Group
(913) 558-1642
110 Total Sales
Buyer's Agent in 2024
Kaleena Schumacher
Real Broker, LLC
(913) 777-9001
354 Total Sales
Seller's Agent in 2020
Racquel Flora
Keller Williams Platinum Prtnr
(816) 309-1303
126 Total Sales
TM
Seller's Agent in 2016
Tom McChesney
KW KANSAS CITY METRO
SA
Seller's Agent in 2016
Steve Ashner
ReeceNichols - Overland Park
(913) 338-3573
143 Total Sales
Source: Heartland MLS
MLS Number: 2487100
APN: QP66400000-0005
Disclaimer: Certain information contained herein is derived from information provided by parties other than Homes.com. All information provided is deemed reliable, but is not guaranteed to be accurate and should be independently verified.
All data is obtained from various sources and may not have been verified by broker or MLS GRID. Supplied Open House Information is subject to change without notice. All information should be independently reviewed and verified for accuracy. Properties may or may not be listed by the office/agent presenting the information. Some IDX listings have been excluded from this website. Prices displayed on all Sold listings are the Last Known Listing Price and may not be the actual selling price.
Listings courtesy of Heartland MLS as distributed by MLS GRID.
Based on information submitted to the MLS GRID
Listing Information presented by local MLS brokerage: TEN-X, INC., local REALTOR®- Arlene Richardson - (888) 952-6393
Ask me questions while you tour the home.