
Rachel Betts Larson
Adolphson Real Estate, Inc
(218) 241-4808
78 Total Sales
2 in Proctor
$170K - $270K Price Range
Estimated Value: $313,259
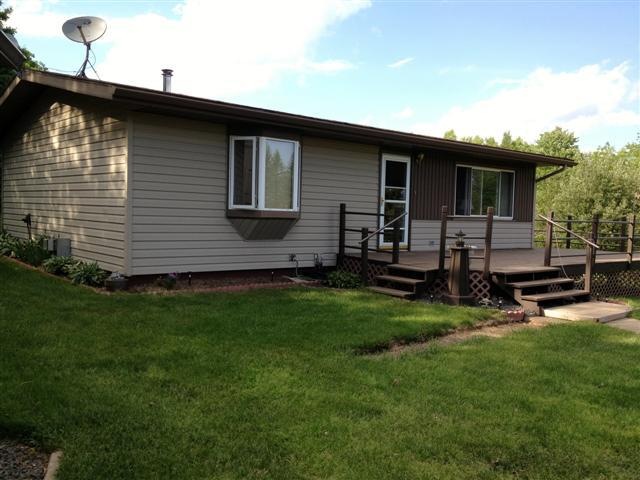
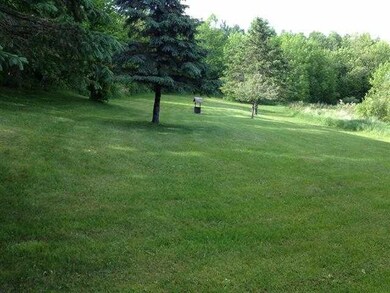
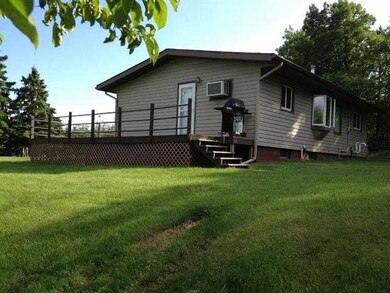
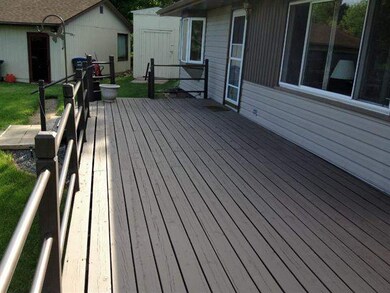
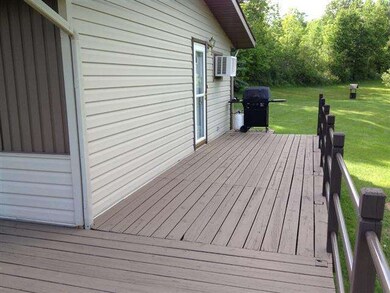
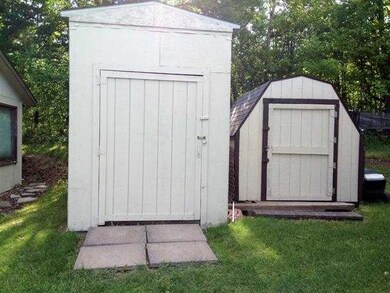
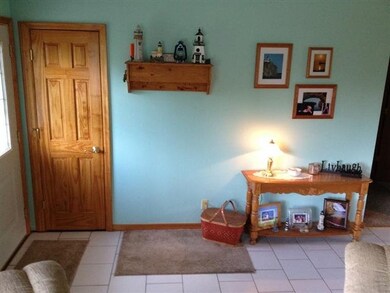
Located on a cozy 6.4 acre lot with easy access to the freeway, country living at its finest! One level living, wrap around maintenance free deck. Well insulated 3 bed, 2 bath with tiled front entry. New boiler and new roof on house in 2008. Tons of outdoor storage and work space! 2 storage sheds. Remarkable 3 car garage: new roof (2011), insulated walls and ceiling! Also a lovely golf course like back yard, all surrounded by lilacs, pine trees and apple trees. New submersible pump in well. Six paneled doors on main level and newer ceramic kitchen flooring.
Last Agent to Sell the Property
Jeanne Tondryk
Coldwell Banker East West Listed on: 06/11/2012
Last Buyer's Agent
Reisa Varin
Edina Realty Inc - Duluth
We collect this data history from publicly available records. To have your information removed, we recommend requesting removal directly through your county’s website.
Rachel Betts Larson
Adolphson Real Estate, Inc
(218) 241-4808
78 Total Sales
2 in Proctor
$170K - $270K Price Range
Belinda Sternberg
Century 21 Atwood
(218) 520-6860
125 Total Sales
3 in Proctor
$271K - $293K Price Range
Emily Davis
Coldwell Banker Realty - Dulut
(218) 514-6409
77 Total Sales
3 in Proctor
$150K - $450K Price Range
Karen Pagel Guerndt
Real Estate Services
(218) 626-6885
82 Total Sales
2 in Proctor
$120K - $193K Price Range
Gerald Gorbet
Adolphson Real Estate, Inc
(218) 520-3370
66 Total Sales
1 in Proctor
$139,000 Price
Christi Pionk Slattengren
Messina & Associates Real Estate
(218) 626-6492
60 Total Sales
4 in Proctor
$65K - $310K Price Range
We collect this data history from publicly available records. To have your information removed, we recommend requesting removal directly through your county’s website.
| Date | Buyer | Sale Price | Title Company |
|---|---|---|---|
| $140,000 | Arrowhead Abstract |
We collect this data history from publicly available records. To have your information removed, we recommend requesting removal directly through your county’s website.
| Date | Status | Borrower | Loan Amount |
|---|---|---|---|
| Closed | $20,000 | ||
| Open | $137,464 | ||
| Previous Owner | $136,000 | ||
| Previous Owner | $50,358 |
We collect this data history from publicly available records. To have your information removed, we recommend requesting removal directly through your county’s website.
| Date | Event | Price | List to Sale | Price per Sq Ft |
|---|---|---|---|---|
| 08/24/2012 08/24/12 | Sold | $140,000 | -9.6% | $108 / Sq Ft |
| 06/23/2012 06/23/12 | Pending | -- | -- | -- |
| 06/11/2012 06/11/12 | For Sale | $154,900 | -- | $119 / Sq Ft |
We collect this data history from publicly available records. To have your information removed, we recommend requesting removal directly through your county’s website.
| Year | Tax Paid | Tax Assessment Tax Assessment Total Assessment is a certain percentage of the fair market value that is determined by local assessors to be the total taxable value of land and additions on the property. | Land | Improvement |
|---|---|---|---|---|
| 2024 | $2,384 | $212,300 | $55,700 | $156,600 |
| 2023 | $1,992 | $195,600 | $53,500 | $142,100 |
| 2022 | $1,968 | $183,100 | $51,200 | $131,900 |
| 2021 | $1,912 | $169,400 | $49,600 | $119,800 |
| 2020 | $1,920 | $166,500 | $49,000 | $117,500 |
| 2019 | $1,724 | $164,000 | $42,800 | $121,200 |
| 2018 | $1,770 | $153,300 | $41,000 | $112,300 |
| 2017 | $1,618 | $153,200 | $40,900 | $112,300 |
| 2016 | $1,628 | $144,600 | $40,900 | $103,700 |
| 2015 | $1,662 | $131,100 | $44,900 | $86,200 |
| 2014 | $1,662 | $124,200 | $44,300 | $79,900 |
J
Seller's Agent in 2012
Jeanne Tondryk
Coldwell Banker East West
R
Buyer's Agent in 2012
Reisa Varin
Edina Realty Inc - Duluth
Source: REALTOR® Association of Southern Minnesota
MLS Number: 4334877
APN: 450001003236
Disclaimer: Certain information contained herein is derived from information provided by parties other than Homes.com. All information provided is deemed reliable, but is not guaranteed to be accurate and should be independently verified.
IDX information is provided exclusively for personal, non-commercial use, and may not be used for any purpose other than to identify prospective properties consumers may be interested in purchasing. Information is deemed reliable but not guaranteed.
Ask me questions while you tour the home.