
Tina Dreyer
Better Homes And Gardens Real Estate Main Street Properties
(850) 798-3048
84 Total Sales
6 in Pace
$195K - $372K Price Range
Estimated Value: $531,680
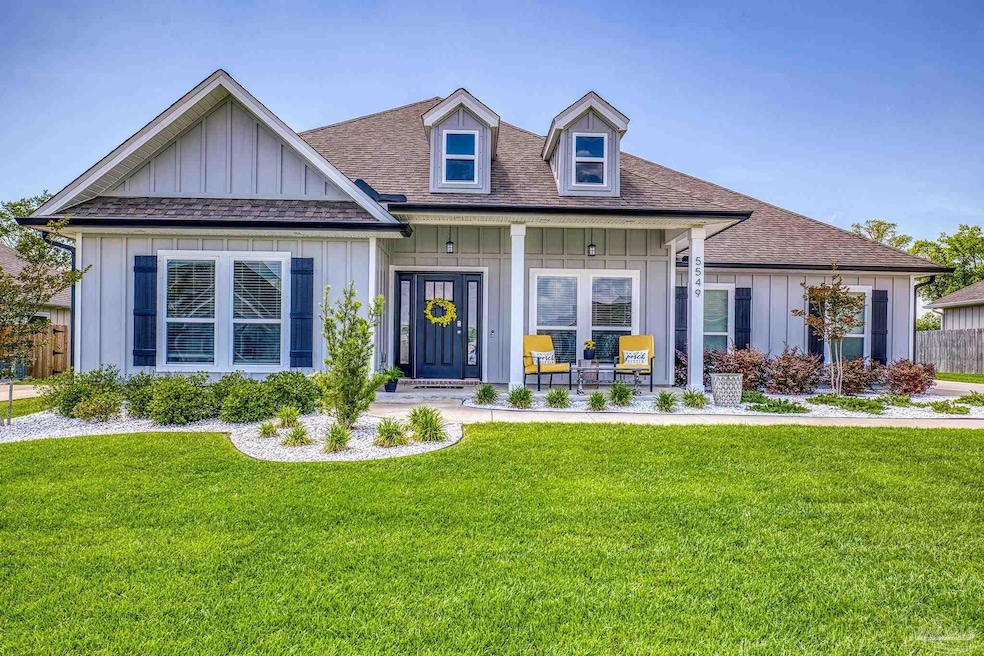
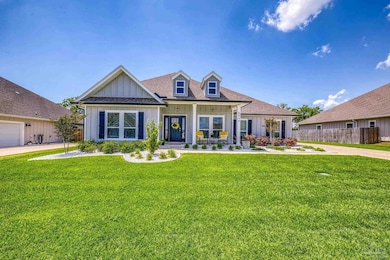
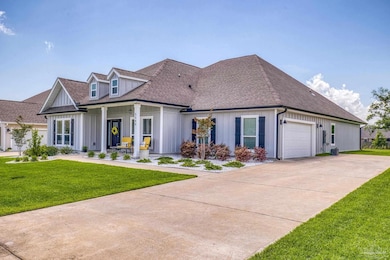
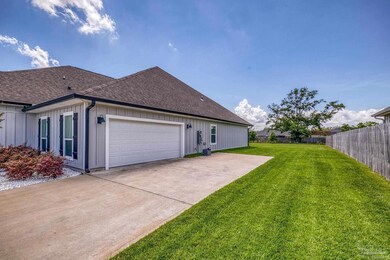
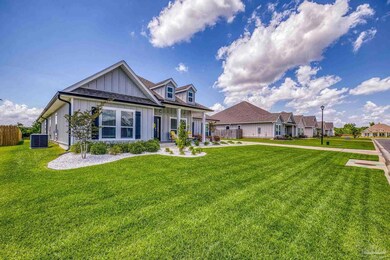
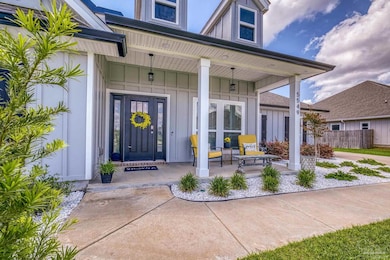
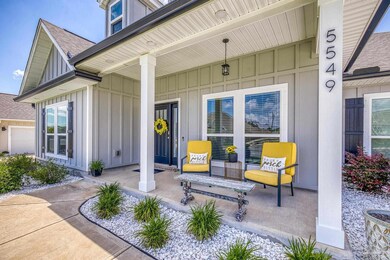
Welcome to this immaculate, move-in ready home in the highly sought after Robinson Estates neighborhood. This spacious home is perfect for everyday living and hosting gatherings. As you enter through the foyer, you'll be greeted with beautiful wood-look luxury vinyl flooring throughout the living areas. The formal dining room features a step-up ceiling with crown molding and large windows that provide plenty of natural light. Across from the dining room, the large office/study is perfect for your work from home needs and could readily serve as a media or exercise room. The Gourmet kitchen boasts an oversized center island, granite countertops, custom backsplash, stainless steel appliances and an abundance of storage in the large, walk-in pantry. The kitchen overlooks the family room, breakfast bar, and nook, making it perfect for entertaining or family gatherings. The expansive primary bedroom offers a luxury en-suite with a wide double vanity, an oversized shower, a large separate garden tub and a spacious walk-in closet. This home also features four additional bedrooms, all generously sized with ample closet space, and two more full bathrooms for added privacy. The huge backyard is perfect for entertaining an abundance of friends and family. Robinson Estates offers a community Pool, Bath House, Picnic area, sidewalks and events. Convenient to Pensacola, Whiting Field, local stores/shopping and is within walking distance to Benny Russell Park. Call now for your personal tour of this beautiful home.
Last Agent to Sell the Property
Levin Rinke Realty Brokerage Email: VickiH@LevinRinkeRealty.com Listed on: 05/01/2025
We collect this data history from publicly available records. To have your information removed, we recommend requesting removal directly through your county’s website.
Tina Dreyer
Better Homes And Gardens Real Estate Main Street Properties
(850) 798-3048
84 Total Sales
6 in Pace
$195K - $372K Price Range
Stacey Rising
Better Homes And Gardens Real Estate Main Street Properties
(850) 903-4666
314 Total Sales
20 in Pace
$89K - $712K Price Range
Kathryn Paro
Berkshire Hathaway Home Services PenFed Realty
(727) 732-2488
44 Total Sales
1 in Pace
$350,990 Price
Michelle Carlson
Berkshire Hathaway Home Services PenFed Realty
(850) 780-5783
57 Total Sales
8 in Pace
$340K - $535K Price Range
Ann Guthrie
Better Homes And Gardens Real Estate Main Street Properties
(850) 805-6591
32 Total Sales
4 in Pace
$319K - $387K Price Range
Karen Graham
Elite By The Beach, LLC
(938) 444-0948
56 Total Sales
2 in Pace
$230K - $390K Price Range
We collect this data history from publicly available records. To have your information removed, we recommend requesting removal directly through your county’s website.
| Date | Buyer | Sale Price | Title Company |
|---|---|---|---|
| $527,500 | None Listed On Document | ||
| $449,900 | Dhi Title Of Florida |
We collect this data history from publicly available records. To have your information removed, we recommend requesting removal directly through your county’s website.
| Date | Status | Borrower | Loan Amount |
|---|---|---|---|
| Open | $527,500 | ||
| Closed | $460,247 |
We collect this data history from publicly available records. To have your information removed, we recommend requesting removal directly through your county’s website.
| Date | Event | Price | List to Sale | Price per Sq Ft | Prior Sale |
|---|---|---|---|---|---|
| 08/15/2025 08/15/25 | Sold | $527,500 | 0.0% | $168 / Sq Ft | |
| 07/18/2025 07/18/25 | Pending | -- | -- | -- | |
| 06/11/2025 06/11/25 | Price Changed | $527,500 | -3.7% | $168 / Sq Ft | |
| 05/01/2025 05/01/25 | For Sale | $547,500 | +21.7% | $175 / Sq Ft | |
| 03/08/2023 03/08/23 | Sold | $449,900 | -6.3% | $149 / Sq Ft | View Prior Sale |
| 02/06/2023 02/06/23 | For Sale | $479,900 | 0.0% | $159 / Sq Ft | |
| 02/05/2023 02/05/23 | Pending | -- | -- | -- | |
| 11/27/2022 11/27/22 | Pending | -- | -- | -- | |
| 11/22/2022 11/22/22 | Price Changed | $479,900 | -4.0% | $159 / Sq Ft | |
| 11/14/2022 11/14/22 | Price Changed | $499,900 | -7.4% | $166 / Sq Ft | |
| 11/01/2022 11/01/22 | Price Changed | $539,900 | -3.1% | $179 / Sq Ft | |
| 10/25/2022 10/25/22 | Price Changed | $556,900 | -0.5% | $185 / Sq Ft | |
| 10/13/2022 10/13/22 | Price Changed | $559,900 | -0.9% | $186 / Sq Ft | |
| 08/30/2022 08/30/22 | Price Changed | $564,900 | -1.7% | $188 / Sq Ft | |
| 07/01/2022 07/01/22 | Price Changed | $574,900 | -1.7% | $191 / Sq Ft | |
| 06/14/2022 06/14/22 | Price Changed | $584,900 | -1.7% | $194 / Sq Ft | |
| 05/11/2022 05/11/22 | For Sale | $594,900 | -- | $198 / Sq Ft |
We collect this data history from publicly available records. To have your information removed, we recommend requesting removal directly through your county’s website.
| Year | Tax Paid | Tax Assessment Tax Assessment Total Assessment is a certain percentage of the fair market value that is determined by local assessors to be the total taxable value of land and additions on the property. | Land | Improvement |
|---|---|---|---|---|
| 2025 | $5,225 | $419,997 | $60,000 | $359,997 |
| 2024 | $5,783 | $407,257 | $54,000 | $353,257 |
| 2023 | $5,783 | $441,643 | $60,000 | $381,643 |
| 2022 | $727 | $55,000 | $55,000 | $0 |
Seller's Agent in 2025
Vicki Hodges
Levin Rinke Realty
(850) 776-9717
261 Total Sales
Buyer's Agent in 2025
Amanda Leavins
Coldwell Banker Realty
(850) 516-7166
165 Total Sales
B
Seller's Agent in 2023
Brittany Hurst
D R Horton Realty of NW Florida, LLC
(850) 232-0007
2,684 Total Sales
Source: Pensacola Association of REALTORS®
MLS Number: 663541
APN: 33-2N-29-3445-00D00-0060
Disclaimer: Certain information contained herein is derived from information provided by parties other than Homes.com. All information provided is deemed reliable, but is not guaranteed to be accurate and should be independently verified.
Copyright© 2026 by the Multiple Listing Service of the Pensacola Association of REALTORS®. This information is believed to be accurate but is not guaranteed. Subject to verification by all parties. This data is copyrighted and may not be transmitted, retransmitted, copied, framed, repurposed, or altered in any way for any other site, individual and/or purpose without the express written permission of the Multiple Listing Service of the Pensacola Association of REALTORS®. Florida recognizes single and transaction agency relationships. Information deemed reliable but not guaranteed. Any use of search facilities of data on this site, other than by a consumer looking to purchase real estate, is prohibited. IDX information is provided exclusively for personal, non-commercial use, and may not be used for any purpose other than to identify prospective properties consumers may be interested in purchasing.
Ask me questions while you tour the home.