
Bill Needham
RE/MAX 4000, INC
(970) 650-5486
32 Total Sales
1 in Northeast Grand Junction
$436,690 Price
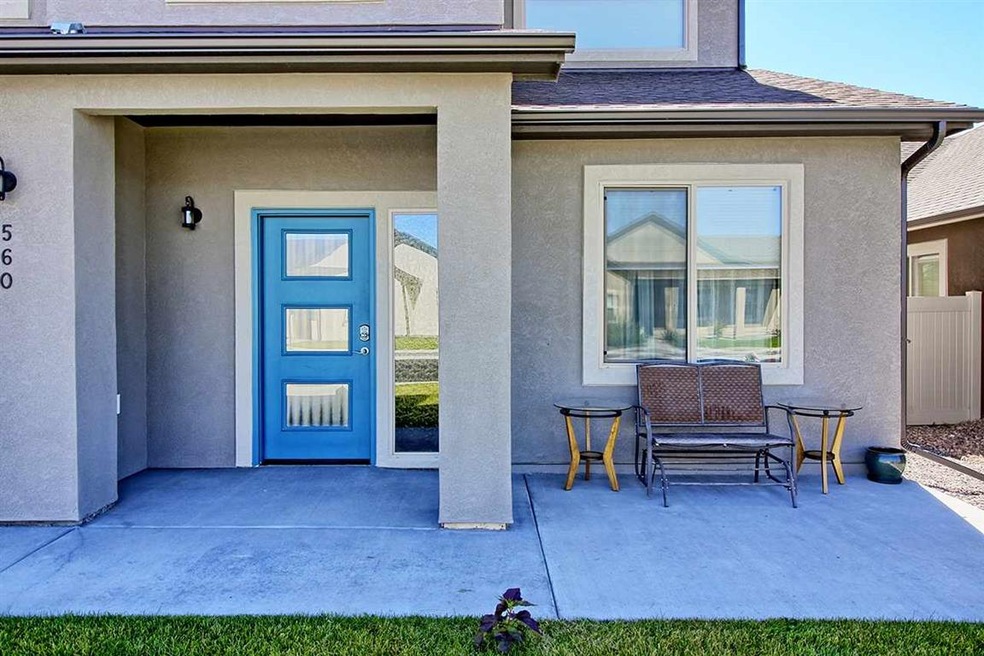
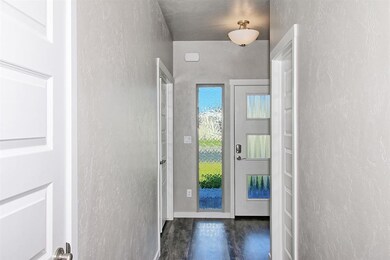
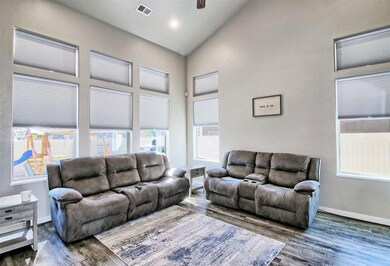
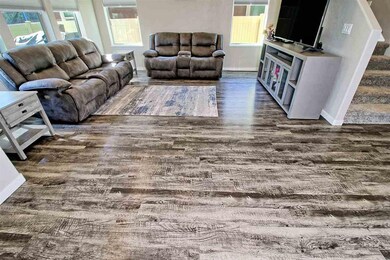
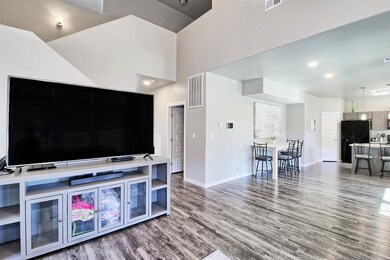
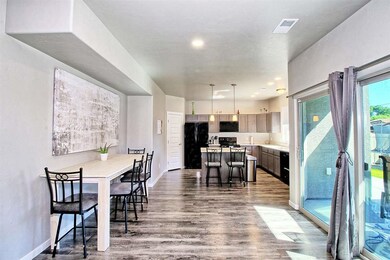
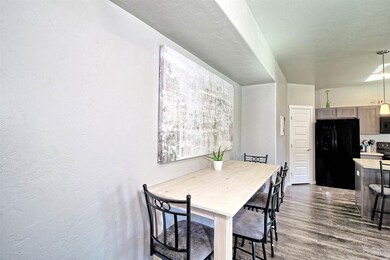
This one won’t last long! This nearly 2,300 square foot home was constructed in 2018 and features high end finishes such as granite countertops and LVT floors. You will love the modern colors and design. The Arbors subdivision is conveniently located in North East Grand Junction. The home is immaculate, the landscaping is complete, and the property is ready to become your new home. Schedule a showing today!
Last Agent to Sell the Property
COLORADO PROPERTY PARTNERS
BRAY REAL ESTATE Listed on: 08/12/2020
Bill Needham
RE/MAX 4000, INC
(970) 650-5486
32 Total Sales
1 in Northeast Grand Junction
$436,690 Price
Mandy Rush
RE/MAX 4000 Inc.
(970) 628-3694
278 Total Sales
14 in Northeast Grand Junction
$299K - $500K Price Range
The Real Estate Rob Team
RONIN REAL ESTATE PROFESSIONALS ERA POWERED
(970) 296-5344
169 Total Sales
8 in Northeast Grand Junction
$170K - $525K Price Range
Shannon Sneddon
RE/MAX 4000, INC
(970) 822-0393
102 Total Sales
7 in Northeast Grand Junction
$252K - $385K Price Range
BECKY S. LEE
B.L. REALTY, INC
(970) 296-5275
70 Total Sales
7 in Northeast Grand Junction
$200K - $372K Price Range
Richard Harper
REALTY ONE GROUP PREMIER
(970) 762-2688
74 Total Sales
6 in Northeast Grand Junction
$265K - $496K Price Range
We collect this data history from publicly available records. To have your information removed, we recommend requesting removal directly through your county’s website.
| Date | Event | Price | List to Sale | Price per Sq Ft | Prior Sale |
|---|---|---|---|---|---|
| 09/25/2020 09/25/20 | Sold | $325,000 | 0.0% | $143 / Sq Ft | |
| 08/13/2020 08/13/20 | Pending | -- | -- | -- | |
| 08/12/2020 08/12/20 | For Sale | $325,000 | +14.0% | $143 / Sq Ft | |
| 03/20/2020 03/20/20 | Sold | $285,000 | 0.0% | $113 / Sq Ft | View Prior Sale |
| 02/16/2020 02/16/20 | Pending | -- | -- | -- | |
| 02/13/2020 02/13/20 | For Sale | $285,000 | -- | $113 / Sq Ft |
CP
Seller's Agent in 2020
COLORADO PROPERTY PARTNERS
BRAY REAL ESTATE
Seller's Agent in 2020
Erika Doyle
REALTY ONE GROUP WESTERN SLOPE
(970) 216-9881
5 in this area
74 Total Sales
Seller Co-Listing Agent in 2020
Kent Slawson
FLAT FIVE REALTY
(970) 985-2523
6 in this area
74 Total Sales
Buyer's Agent in 2020
Crystal Richardson
UNITED COUNTRY REAL COLORADO PROPERTIES
(970) 256-9700
3 in this area
72 Total Sales
BB
Buyer's Agent in 2020
Becky Behrens
REALTY ONE GROUP WESTERN SLOPE
(970) 250-2421
2 in this area
35 Total Sales
Source: Grand Junction Area REALTOR® Association
MLS Number: 20203970
Disclaimer: Certain information contained herein is derived from information provided by parties other than Homes.com. All information provided is deemed reliable, but is not guaranteed to be accurate and should be independently verified.
IDX information is provided exclusively for personal, non-commercial use, and may not be used for any purpose other than to identify prospective properties consumers may be interested in purchasing.
Information is deemed reliable but not guaranteed.
Ask me questions while you tour the home.