


Estimated payment $3,189/month
Total Views
281,812
3
Beds
2
Baths
2,278
Sq Ft
$192
Price per Sq Ft
Highlights
- Fitness Center
- Active Adult
- Community Indoor Pool
- New Construction
- Clubhouse
- Loft
About This Home
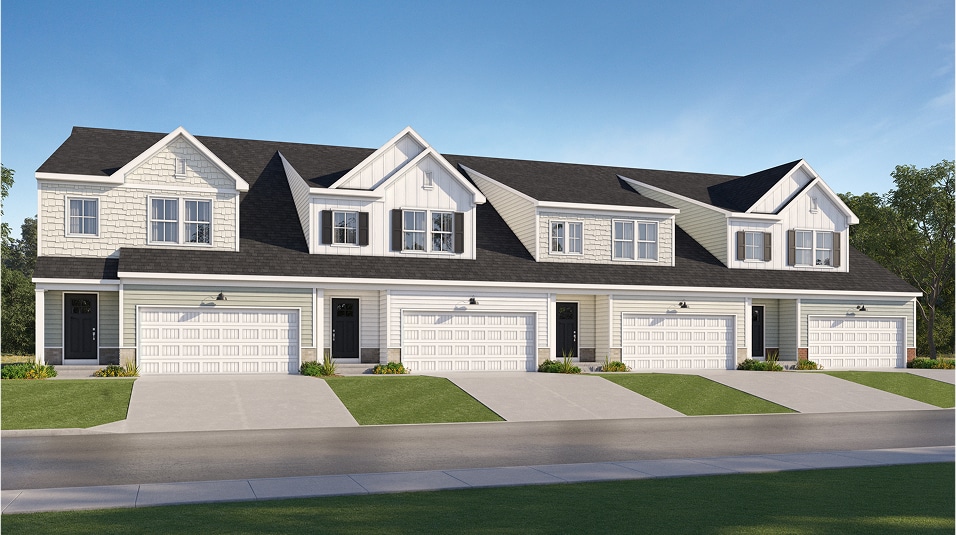
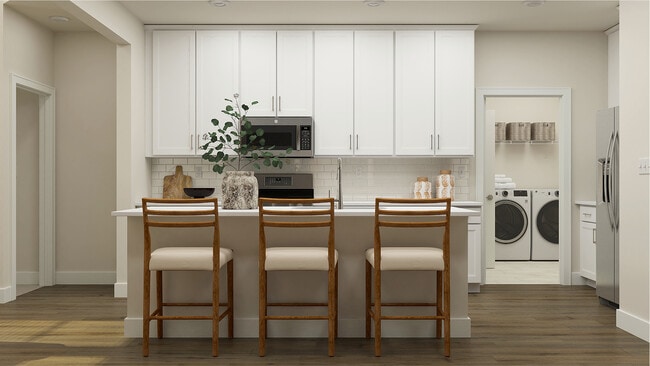
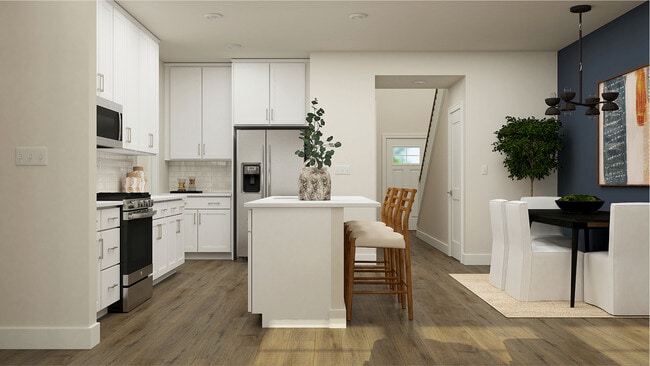
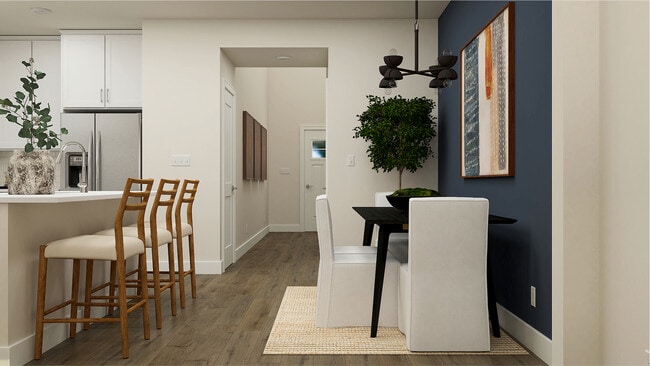
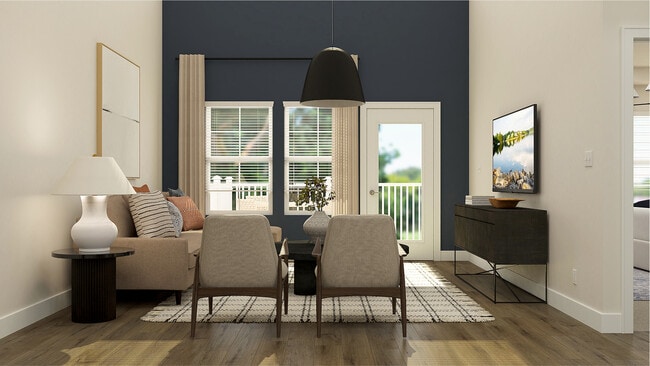
Say hello to 555 Arrowgrass Lane — our beautifully designed Maverick townhome that blends modern style, comfort, and functionality. This spacious home features 3 bedrooms, 2.5 baths, and an unfinished basement, offering over 2,200 square feet of refined living space. Step inside to find a bright, open-concept main floor with stylish finishes throughout. The gourmet kitchen boasts silver soft close cabinetry, carrara white quartz countertops, and white subway tile backsplash, perfectly complemented by stainless steel appliances. The sea glass luxury vinyl plank flooring extends through the main living areas, creating a seamless and inviting environment. The highlight of this home is the first-floor primary suite, featuring a tray ceiling, spacious walk-in closet, and an en-suite bath designed for relaxation. Upstairs, you’ll find two additional bedrooms, a full bath, loft, and finished storage space. Enjoy outdoor living on your composite deck, ideal for entertaining or morning coffee. The Riverbend community combines convenience and charm, with easy access to shopping, dining, and commuter routes while still offering a peaceful residential atmosphere. So, sit back and relax and enjoy the peace of mind that your lawncare, snow removal, and trash/recycle are all taken care of for you!
Townhouse Details
Home Type
- Townhome
Year Built
- Built in 2026 | New Construction
- Expected Delivery February 2026
Lot Details
- Minimum 2,690 Sq Ft Lot
- Minimum 25 Ft Wide Lot
HOA Fees
- $285 Monthly HOA Fees
Parking
- 2 Car Attached Garage
Taxes
- No Special Tax
- 1.35% Estimated Total Tax Rate
Interior Spaces
- 2-Story Property
- Family Room
- Dining Room
- Loft
- Basement
Bedrooms and Bathrooms
- 3 Bedrooms
- 2 Full Bathrooms
Community Details
Overview
- Active Adult
- Association fees include ground maintenance
Amenities
- Clubhouse
Recreation
- Fitness Center
- Community Indoor Pool
Community Map
Map
Move In Ready Homes with Maverick Plan
Property History
| Date | Event | Price | List to Sale | Price per Sq Ft |
|---|---|---|---|---|
| 05/13/2026 05/13/26 | Sold | $436,931 | 0.0% | $192 / Sq Ft |
| 05/10/2026 05/10/26 | Off Market | $436,931 | -- | -- |
| 05/05/2026 05/05/26 | Price Changed | $436,931 | -0.9% | $192 / Sq Ft |
| 05/01/2026 05/01/26 | Price Changed | $440,810 | -0.9% | $194 / Sq Ft |
| 04/24/2026 04/24/26 | Price Changed | $444,810 | -3.7% | $195 / Sq Ft |
| 04/22/2026 04/22/26 | Price Changed | $461,810 | -1.5% | $203 / Sq Ft |
| 03/01/2026 03/01/26 | Price Changed | $468,810 | +2.2% | $206 / Sq Ft |
| 01/06/2026 01/06/26 | Price Changed | $458,810 | -2.2% | $201 / Sq Ft |
| 12/04/2025 12/04/25 | Price Changed | $469,000 | -0.6% | $206 / Sq Ft |
| 12/02/2025 12/02/25 | Price Changed | $472,000 | +1.1% | $207 / Sq Ft |
| 11/18/2025 11/18/25 | For Sale | $467,000 | -- | $205 / Sq Ft |
Source: Lennar
About the Builder
Lennar began in 1954 as F&R Builders in Miami and later adopted the Lennar name as the business grew beyond its early residential roots. The company focuses on building new homes and communities, with offerings that include affordable, move-up, and active adult housing, along with multifamily communities, commercial properties, land development, financial services, and asset management. Lennar has built a wide national presence over time and has constructed more than one million new homes for families across America.
Frequently Asked Questions
How many homes are planned at Riverbend
What are the HOA fees at Riverbend?
What is the tax rate at Riverbend?
How many floor plans are available at Riverbend?
How many move-in ready homes are available at Riverbend?
Nearby Homes
- 41 Holcomb Ln
- 3 Buttonwood Ave
- 2 Arbutus Ave
- 4 Arbutus Ave
- 51 Buttonwood Ave
- 128 Oberlin Rd
- 5 Central Ave
- 19 Water St
- 0 S Broadway Unit NJSA2018226
- 1142 Bear Corbitt Rd
- 0 Fordham Rd Unit NJSA2020084
- 0 Meadow Rd
- 1614 Telegraph Rd
- 0 Kent Ave
- 201 Colonial Downs Ct Unit 2203
- 201 Colonial Downs Ct Unit 2202
- 201 Colonial Downs Ct Unit 2306
- 201 Colonial Downs Ct Unit 2103
- 201 Colonial Downs Ct Unit 2204
- 201 Colonial Downs Ct Unit 2304
- Riverbend
- Riverbend
- Riverbend - Townhomes
- Garrett Woods - Townhomes
- Delaware National - Townhomes
- Delaware National - Luxury Singles
- Montchanin Estates
- The Colony
- Four Seasons at Pennfield
- The Town of Whitehall - Mapleton Village
- Traditions at Whitehall - 55+ Active Adult - Carriage Homes
- Traditions at Whitehall - 55+ Active Adult - Single Family
- Monarch
- Venue at Winchelsea 55+ - Winchelsea Singles
- Venue at Winchelsea 55+ - Winchelsea Towns
- Rothwell Estates
- Gray Mount Commons
- Boyds Corner Farm
- Brandywine Country Club - Villas
- Brandywine Country Club - Singles
Builder
Your Personal Tour Guide
Ask me questions while you tour the home.