Total Views 194,980
4 - 5
Beds
2.5 - 3.5
Baths
3,368+
Sq Ft
$775K - $879K
Price Range
Available Homes
Move-In Ready
Plans
Highlights
- A Middletown High School
- Freestanding Bathtub
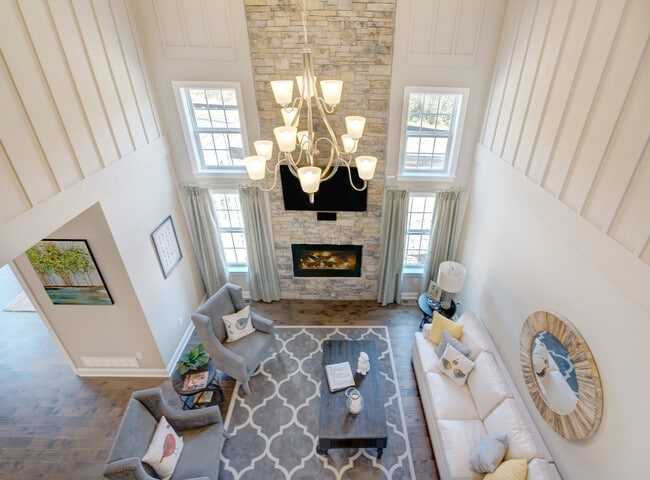
- Great Room
- Lawn
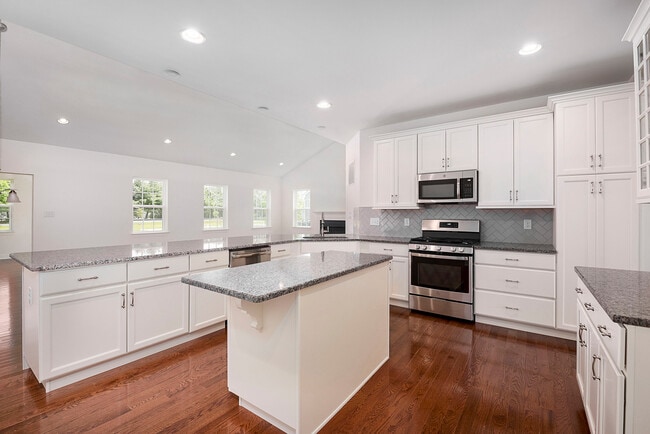
- Breakfast Room
- Walk-In Pantry
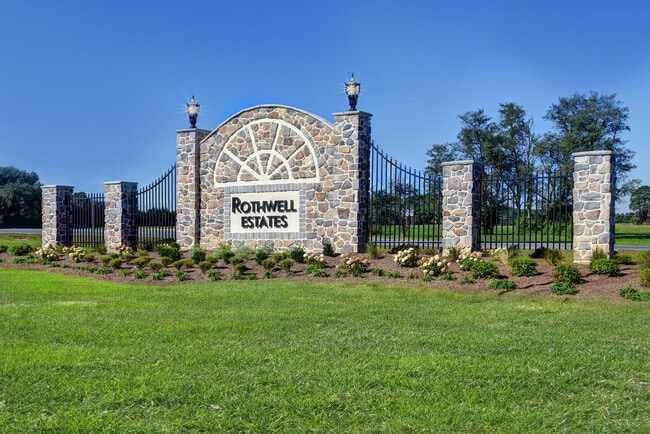
About Rothwell Estates
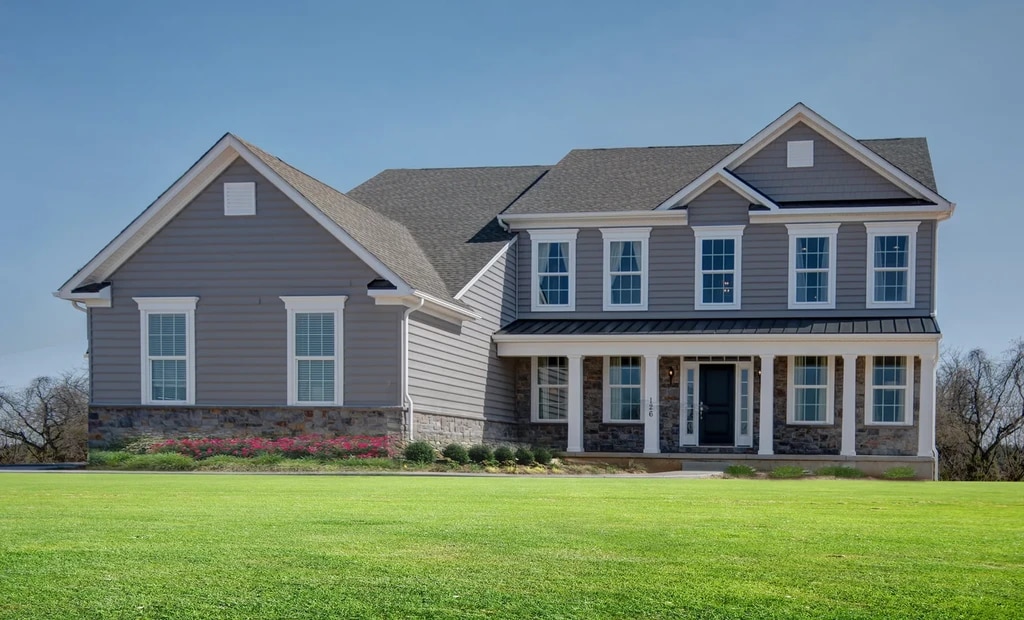
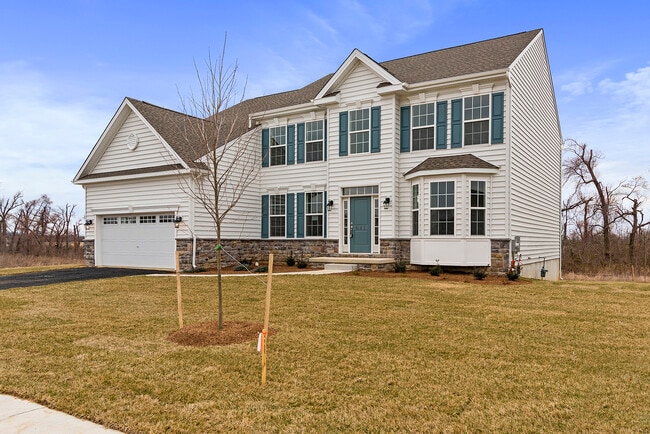
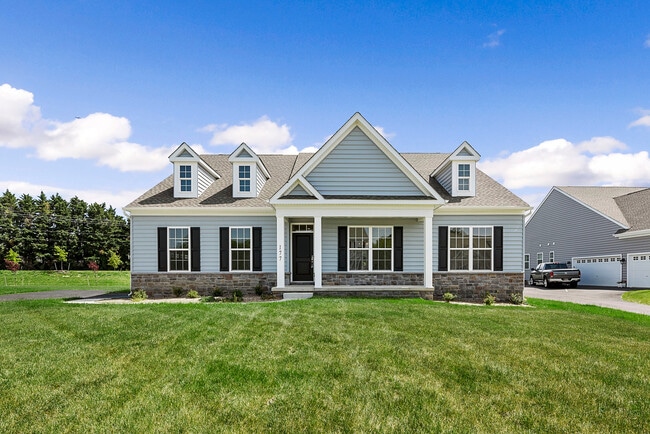
Rothwell Estates is a standout community for homebuyers searching for spacious newhomes in Middletown, DE. With a curated mix of two-story and ranch-style designs, thiscommunity from our team at Benchmark Builders offers thoughtful layouts and beautifullysized homesites perfect for modern living. If youre looking for new homes for sale inMiddletown, Rothwell Estates presents a well-rounded blend of comfort and convenience.Inside each home, open floor plans create an inviting atmosphere suited to everyday livingand entertaining. Flexible spaces, contemporary kitchens and energy-efficient featuresensure your home meets your needs today while still offering long-term value. Scenicsurroundings and generous lot sizes also add a sense of privacy and tranquility to thecommunity.Families especially appreciate the location within the Appoquinimink School District, oneof the most highly regarded districts in Delaware. Professionals and commuters benefitfrom quick access to major roadways, along with convenient proximity to shopping, diningand recreation throughout the Middletown area.For those exploring new construction homes in Middletown, DE, Rothwell Estates deliverscraftsmanship, comfort and a lifestyle built around both convenience and peaceful living.With designs suited to a variety of preferences, this community offers the ideal place to putdown roots.
Builder
Sales Office
Hours
| Monday - Wednesday | 11:00 AM - 5:00 PM Appointment Only |
| Thursday - Friday | Closed |
| Saturday | 11:00 AM - 5:00 PM Appointment Only |
| Sunday | Closed |
Sales Team
Lindsay Shaffer
Office Address
126 Green Forest Dr
Middletown, DE 19709
Driving Directions
Move-In Ready
New construction homes available for immediate or near-term move in.
Plans
Choose your unit from one of these available plans.
Activity
Shares
5Favorites
7Standard Home Details
Home Type
- Single Family Detached Home
Year Built
- New Construction
Parking
- 2 Garage Spaces
HOA Fees
- $163/month
Interior Spaces
- 3,368 Sq Ft Home
- 2 Story
- Great Room
- Dining Room
Kitchen
- Breakfast Room
- Breakfast Bar
- Walk-In Pantry
- Dishwasher
- Kitchen Island
Bedrooms and Bathrooms
- 4 Bedrooms
- Walk-In Closet
- Freestanding Bathtub
Unfinished Basement
Lot Details
- Minimum 8,999 Sq Ft Lot
- Minimum 80 Ft Wide Lot
- Lawn
Utilities
- High Speed Internet
- Cable TV Available
Additional Features
- Laundry on main level
- Side Facing Garage
Community Details
Additional Features
- Association fees include lawn maintenance, ground maintenance, snow removal
Community Map
Map
Recently Sold Homes
Updated Sep 6, 2026
List Price Range
$360K - $1.1M
Homes For Sale
244
Average Home Value
$581,977
Median Lot Size
33,105 Sq Ft
% Renters
5%
Average Household Income
$150,282
% of College Grads
47%
Median Age
42
Average House Size
2,659 Sq Ft
% Commercial Property
30.9%
Transit
Area Factors
Fairly bikeable
Bikeability
40
/ 100
Not walkable
Walkability
10
/ 100
Source: Local Logic
Sources: Local Logic
Local Logic measures the walkability, access to public transit and bikeability of any address. CAP Index provides objective, accurate, and consistent data to help measure, compare, and mitigate crime risks.
Environmental Factors
Active
Sound Score®
73
/ 100
Source:
First Street, How Loud
Sources: First Street, How Loud
Sound Score® measures the noise level of any address. Environmental risk data is provided by First Street Foundation® and is designed to approximate risk and not intended to include all possible scenarios.
Schools
Source:

GreatSchools:
The GreatSchools Rating helps parents compare schools within a state based on a variety of school quality indicators and provides a helpful picture of how effectively each school serves all of its students. Ratings are on a scale of 1 (below average) to 10 (above average) and can include test scores, college readiness, academic progress, advanced courses, equity, discipline and attendance data. We also advise parents to visit schools, consider other information on school performance and programs, and consider family needs as part of the school selection process.
View GreatSchools Rating Methodology
Public Schools shown may be Choice Schools
Choice Schools
Choice schools may not serve this home. Please check the school district website to see all schools serving this home.
Disclaimer: Please note that this community may not be in these schools' attendance zones.
- Public
- 1st to 5th
- Public
- 6th to 8th
- Public
Parks in this Area
Glasgow Park
10 min drive
Lums Pond State Park
11 min drive
Ferry Slip Road Park
12 min drive
Silver Lake Park
12 min drive
Lakeside Playground
13 min drive
Odessa Memorial Park
13 min drive
Old Academy Park
13 min drive
Becks Pond Park
15 min drive
- Fishing
- Playground
- Parking Lot
About the Builder
Family-owned and locally operated, Benchmark Builders has been a trusted name in Delaware homebuilding since 1988. With deep community roots and a commitment to exceptional service, the company specializes in delivering high-quality homes that meet the unique needs of families and individuals across the state—from Smyrna to Middletown.
Whether it’s a thoughtfully designed townhome, a spacious single-family residence, or a home in one of their vibrant 55+ communities, Benchmark Builders is dedicated to making dream homes a reality. Every home is crafted with care, as if it were their own, reflecting the company’s belief that a home is more than just a structure—it’s a foundation for lifelong memories.
With a customer-first philosophy and a passion for excellence, Benchmark Builders proudly sets the benchmark for new construction in Delaware. For those ready to turn their vision of home into reality, their team is always ready to help.
Frequently Asked Questions
How many homes are planned at Rothwell Estates
What are the HOA fees at Rothwell Estates?
How many floor plans are available at Rothwell Estates?
How many move-in ready homes are available at Rothwell Estates?
Disclaimer: Certain information contained herein is derived from information provided by parties other than Homes.com. All information provided is deemed reliable, but is not guaranteed to be accurate and should be independently verified.

Builder
Nearby Homes
- 126 Green Forest Dr
- 126 Green Forest
- Houston Plan at Rothwell Estates
- 108 Green Forest Dr
- 669 Old Summit Bridge Rd
- 151 Green Forest Dr
- 617 Mccracken Dr
- 619 Mccracken Dr
- 17 Mount Pleasant Trailer Ct Unit B017
- 218 Sheats Ln
- 818 Bethel Church Rd
- 259 Sheats Ln
- 1323 Lorewood Grove Rd
- 313 Dillon Cir
- 147 Crystal Run Dr
- 251 Dillon Cir
- 1121 Majesty Ln
- 2205 Early Ct
- 2206 Early Ct
- 2200 Early Ct
- 866 Old School House Rd
- 3934 Kirkwood Saint Georges
- 966 Biddle St
- 95 N Dragon Dr
- 557 Mansion House Rd
- 2956 Frazer Rd
- 0 Delaware St
- 3211 Wrangle Hill Rd
- 3209 Wrangle Hill Rd
- 5165 Summit Bridge Rd
- 895 Marl Pit Rd
- 1481 Bunker Hill Rd
- 1487 Bunker Hill Rd
- 1487 Bunker Hill Rd
- 1487 Bunker Hill Rd
- 2691 N Dupont Pkwy
- 336 Edgar Degas Lane Edgar Degas Unit 99
- 1791 Pulaski Hwy
- 415 Marcus Rd
- 0 Chestnut Springs Rd
- Monarch
- Traditions at Whitehall - 55+ Active Adult - Single Family
- Traditions at Whitehall - 55+ Active Adult - Carriage Homes
- The Town of Whitehall - Mapleton Village
- Venue at Winchelsea 55+ - Winchelsea Singles
- Venue at Winchelsea 55+ - Winchelsea Towns
- Pleasanton
- The Colony
- Four Seasons at Pennfield
- Boyds Corner Farm
- Four Seasons at Baymont Farms
- Ponds of Odessa - Townhomes
- Ponds of Odessa - Single Family Homes
- The Preserve at Southfields
- Gray Mount Commons
- Freestone Village - Carriages
- Chapel Creek
- Freestone Village - Townhomes
- Freestone Village - Singles
- Summit at Walnut Hill
Your Personal Tour Guide
Ask me questions while you tour the home.