

BUILDER INCENTIVES
Total Views 604,189
3 - 5
Beds
3 - 3.5
Baths
2,307+
Sq Ft
$605K - $678K
Price Range
Available Homes
Plans
Highlights
- A Middletown High School
- Loft
- Great Room
- Covered Patio or Porch
- Walk-In Closet
- Community Playground
About Pleasanton
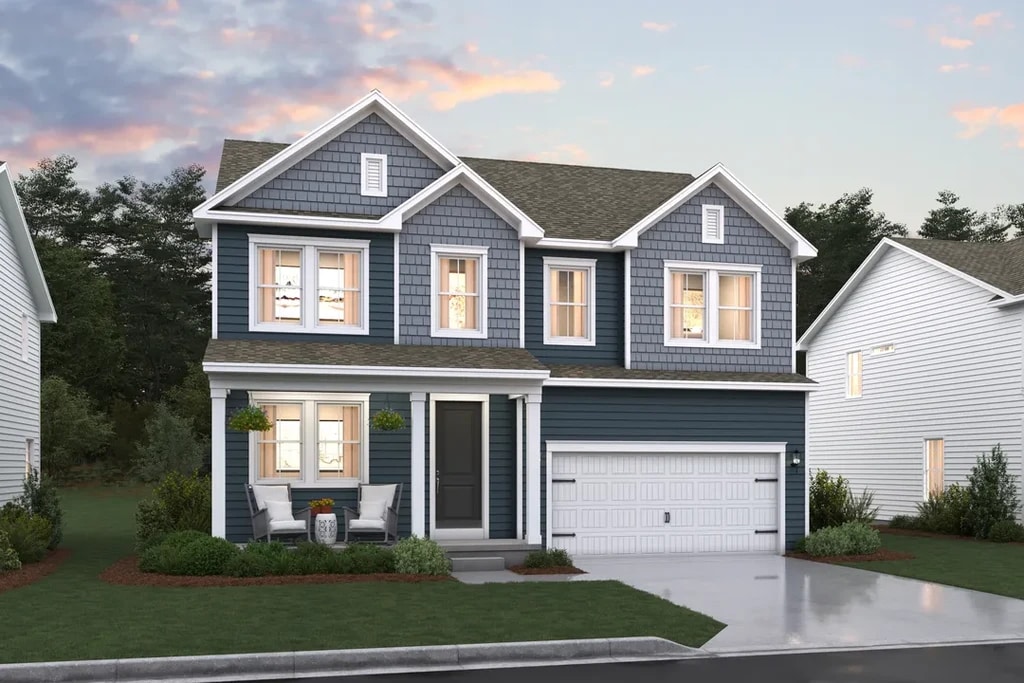
Discover Pleasanton, a collection of new single-family homes for sale in Middletown, Delaware. With stunning new-construction homes offering up to 5 beds, 4.5 baths, 3,707 sq. ft., and one of our designer-curated interior Looks, you're sure to find your dream home that fits your life and style. Embrace the convenience of living near Downtown Middletown with its vibrant shops, restaurants, and recreation. At Pleasanton, our exceptional new-construction homes are built with unparalleled quality craftsmanship. Discover a range of finishes in our Loft, Farmhouse, Classic, or Elements Looks, providing a designer-curated style in your new home. This charming community of new homes in Middletown features a playground, dog park, and winding walking trails, offering fun and exercise for the whole family. Offered By: K. Hovnanian at Pleasanton, LLC
Builder
Builder Incentives
Take advantage of exclusive incentives – available for a limited time!
Sales Office
Hours
| Monday - Saturday | 9:00 AM - 5:00 PM |
| Sunday | 11:00 AM - 5:00 PM |
Sales Team
Dustin Carey
Richard Saxton
Office Address
129 Patterson Ct
Middletown, DE 19709
Plans
Choose your unit from one of these available plans.
Activity
Shares
28Favorites
38Standard Home Details
Home Type
- Single Family Detached Home
Year Built
- New Construction
Parking
- 2 Garage Spaces
HOA Fees
- $48/month
Interior Spaces
- 2,307 - 2,882 Sq Ft Home
- 2 Story
- Great Room
- Dining Area
- Loft
Bedrooms and Bathrooms
- 3 - 5 Bedrooms
- Walk-In Closet
- Private Water Closet
Laundry
- Laundry Room
- Washer and Dryer Hookup
Lot Details
- Minimum 7,000 Sq Ft Lot
- Minimum 60 Ft Wide Lot
Additional Features
- Covered Patio or Porch
- Front Facing Garage
Community Details
Recreation
- Community Playground
- Tot Lot
- Dog Park
- Trails
Additional Features
- Association fees include ground maintenance
Community Map
Map
Recently Sold Homes
List Price Range
$360K - $1.1M
Homes For Sale
244
Average Home Value
$581,977
Median Lot Size
33,105 Sq Ft
% Renters
5%
Average Household Income
$150,282
% of College Grads
47%
Median Age
42
Average House Size
2,659 Sq Ft
% Commercial Property
30.9%
Transit
Area Factors
Somewhat bikeable
Bikeability
30
/ 100
Somewhat walkable
Walkability
20
/ 100
Source: Local Logic
Sources: Local Logic
Local Logic measures the walkability, access to public transit and bikeability of any address. CAP Index provides objective, accurate, and consistent data to help measure, compare, and mitigate crime risks.
Environmental Factors
Calm
Sound Score®
99
/ 100
Minimal
Flood Factor
1
/ 10
Moderate
Fire Factor
3
/ 10
Severe
Heat Factor
7
/ 10
Moderate
Air Factor
3
/ 10
Source:
First Street, How Loud
Sources: First Street, How Loud
Sound Score® measures the noise level of any address. Environmental risk data is provided by First Street Foundation® and is designed to approximate risk and not intended to include all possible scenarios.
Schools
Source:

GreatSchools:
The GreatSchools Rating helps parents compare schools within a state based on a variety of school quality indicators and provides a helpful picture of how effectively each school serves all of its students. Ratings are on a scale of 1 (below average) to 10 (above average) and can include test scores, college readiness, academic progress, advanced courses, equity, discipline and attendance data. We also advise parents to visit schools, consider other information on school performance and programs, and consider family needs as part of the school selection process.
View GreatSchools Rating Methodology
Public Schools shown may be Choice Schools
Choice Schools
Choice schools may not serve this home. Please check the school district website to see all schools serving this home.
Disclaimer: Please note that this community may not be in these schools' attendance zones.
- 1st to 5th
- Public
- 6th to 8th
- Public
- 9th to 12th
- Public
Parks in this Area
Odessa Memorial Park
10 min drive
Silver Lake Park
11 min drive
Old Academy Park
11 min drive
Lakeside Playground
13 min drive
Port Penn Wetlands Trail
13 min drive
Kodiak Park
14 min drive
Charles E. Price Memorial Park
15 min drive
Townsend Municipal Park
18 min drive
Lums Pond State Park
18 min drive
About the Builder
K. Hovnanian Homes began in 1959 as part of Hovnanian Enterprises and has grown into a national new home builder with a broad presence under the K. Hovnanian trade name. The company builds and markets detached homes, townhouses, condominiums, and retirement homes, serving buyers across several residential segments. K. Hovnanian Homes also extends into related housing services, including mortgage lending and title insurance, alongside its core design, construction, and sales activities.
Frequently Asked Questions
How many homes are planned at Pleasanton
What are the HOA fees at Pleasanton?
How many floor plans are available at Pleasanton?
Disclaimer: Certain information contained herein is derived from information provided by parties other than Homes.com. All information provided is deemed reliable, but is not guaranteed to be accurate and should be independently verified.

Builder
Nearby Homes
- Fayetteville Plan at Pleasanton
- Macon II Plan at Pleasanton
- Omaha Plan at Pleasanton
- Knoxville Plan at Pleasanton
- 507 Ibis Ct
- 883 Merlin Dr
- 202 Stover Ct
- 877 Merlin Dr
- 924 Skimmer St
- 865 Merlin Dr
- 932 Skimmer St
- 934 Skimmer St
- 529 Contemplation Way
- 726 Rosler Way
- 734 Rosler Way
- 740 Rosler Way
- 5601 S Bayberry Pkwy
- 352 Tranquility Way
- 1428 Whispering Woods Rd
- 2844 Bernstein Cir
- 895 Marl Pit Rd
- 866 Old School House Rd
- 5165 Summit Bridge Rd
- 2691 N Dupont Pkwy
- 415 Marcus Rd
- 818 Bethel Church Rd
- 336 Edgar Degas Lane Edgar Degas Unit 99
- 1481 Bunker Hill Rd
- 1487 Bunker Hill Rd
- 1487 Bunker Hill Rd
- 1487 Bunker Hill Rd
- 102 Witherspoon Way
- 3002 Blackston Dr
- 104 Witherspoon Way
- 106 Witherspoon Way
- 3001 Blackston Dr
- 108 Witherspoon Way
- 3008 Blackston Dr
- 114 Witherspoon Way
- 3010 Blackston Dr
- Venue at Winchelsea 55+ - Winchelsea Towns
- Venue at Winchelsea 55+ - Winchelsea Singles
- Boyds Corner Farm
- Monarch
- Traditions at Whitehall - 55+ Active Adult - Single Family
- Traditions at Whitehall - 55+ Active Adult - Carriage Homes
- The Town of Whitehall - Mapleton Village
- Four Seasons at Baymont Farms
- Rothwell Estates
- Four Seasons at Pennfield
- Ponds of Odessa - Townhomes
- Ponds of Odessa - Single Family Homes
- Chapel Creek
- Freestone Village - Carriages
- Freestone Village - Townhomes
- Freestone Village - Singles
- Townsend Cove
- The Colony
- The Preserve at Southfields
- Gray Mount Commons
Your Personal Tour Guide
Ask me questions while you tour the home.