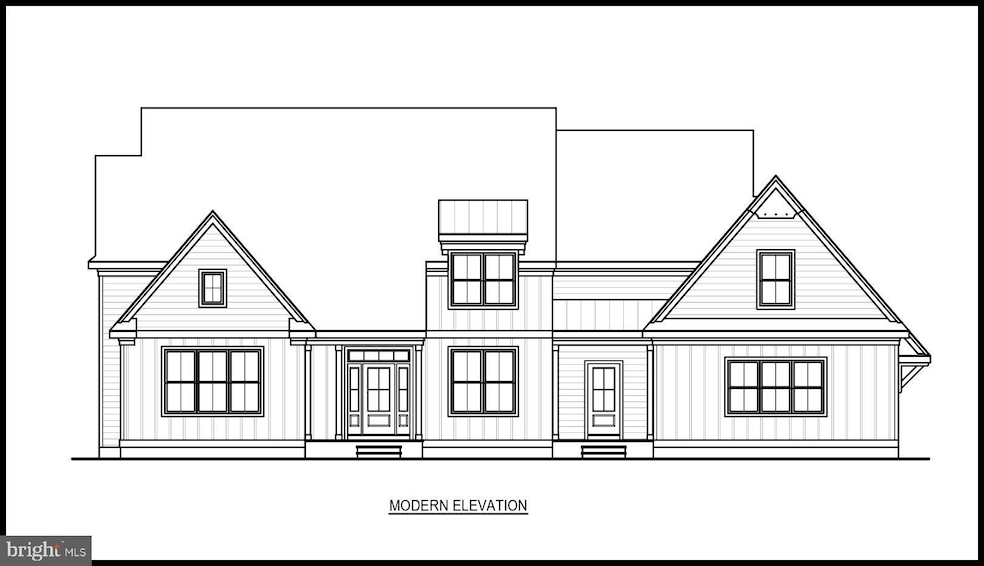
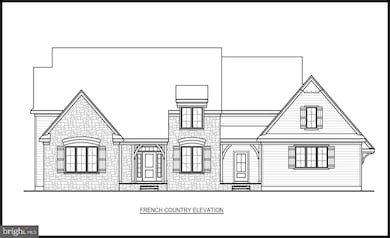
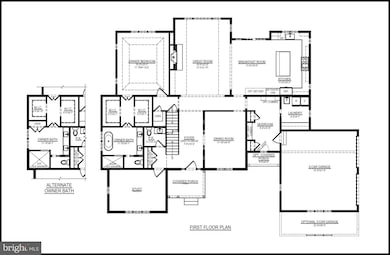
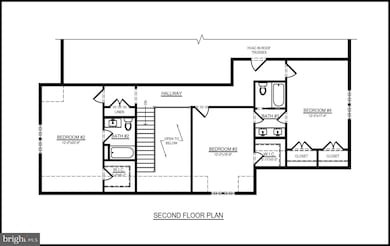
114 Witherspoon Way Townsend, DE 19734
Townsend AreaEstimated payment $8,509/month
Highlights
- New Construction
- 1 Acre Lot
- 2 Car Direct Access Garage
- Silver Lake Elementary School Rated A-
- Colonial Architecture
- Zoned Heating and Cooling System
About This Home
Welcome to Blackston Cove — Delaware’s newest premier home community. Here, you’ll find 11 elegantly designed models, each offering striking exterior facades and thoughtfully crafted interior layouts. Set on expansive one-acre homesites, Blackston Cove provides the space, and privacy that today’s homeowners desire. Every residence is an elite custom home, built with high-end finishes and exceptional attention to detail. Choose from a selection of four- and five-bedroom models, each tailored to elevate comfort, style, and modern living. Blackston Cove — where craftsmanship, luxury, and spacious living come together to create the perfect place to call home.
Listing Agent
(302) 378-9510 mike@yourdehome.com Delaware Homes Inc Listed on: 11/20/2025
Home Details
Home Type
- Single Family
Lot Details
- 1 Acre Lot
- Property is in excellent condition
- Property is zoned SR
HOA Fees
- $42 Monthly HOA Fees
Parking
- 2 Car Direct Access Garage
- Driveway
Home Design
- New Construction
- Colonial Architecture
- Permanent Foundation
- Cement Siding
Interior Spaces
- 3,722 Sq Ft Home
- Property has 2 Levels
- Basement Fills Entire Space Under The House
Bedrooms and Bathrooms
Utilities
- Zoned Heating and Cooling System
- Heating System Uses Natural Gas
- Private Water Source
- Natural Gas Water Heater
- On Site Septic
- Phone Available
Community Details
- Built by Hellings Builders
- Blackston Cove Subdivision, Concord II Modern Floorplan
Listing and Financial Details
- Tax Lot 037
- Assessor Parcel Number 14-006.43-037
Map
Home Values in the Area
Average Home Value in this Area
Property History
We collect this data history from publicly available records. To have your information removed, we recommend requesting removal directly through your county’s website.
| Date | Event | Price | List to Sale | Price per Sq Ft |
|---|---|---|---|---|
| 11/20/2025 11/20/25 | For Sale | $1,299,000 | -- | $349 / Sq Ft |
Source: Bright MLS
MLS Number: DENC2092998

APN: 14-006.43-037
Disclaimer: Certain information contained herein is derived from information provided by parties other than Homes.com. All information provided is deemed reliable, but is not guaranteed to be accurate and should be independently verified.
The data relating to real estate for sale on this website appears in part through the BRIGHT Internet Data Exchange program, a voluntary cooperative exchange of property listing data between licensed real estate brokerage firms, and is provided by BRIGHT through a licensing agreement.
Listing information is from various brokers who participate in the Bright MLS IDX program and not all listings may be visible on the site.
The property information being provided on or through the website is for the personal, non-commercial use of consumers and such information may not be used for any purpose other than to identify prospective properties consumers may be interested in purchasing.
Some properties which appear for sale on the website may no longer be available because they are for instance, under contract, sold or are no longer being offered for sale.
Property information displayed is deemed reliable but is not guaranteed.
Copyright 2026 Bright MLS, Inc.
- 3001 Blackston Dr
- 108 Witherspoon Way
- 106 Witherspoon Way
- 3002 Blackston Dr
- 3010 Blackston Dr
- 3008 Blackston Dr
- 104 Witherspoon Way
- 102 Witherspoon Way
- 5482 Summit Bridge Rd
- 34 W Minglewood Dr
- 32 W Minglewood Dr
- 261 Wiggins Mill Rd
- 272 Anglesey Dr
- 1243 Gwynedd Dr
- 211 Anglesey Dr
- 404 Wiggins Mill Rd
- 236 Beckington Ct
- 716 Guido Dr
- 1115 E Founds St
- 74 Kirkcaldy Ln
- 529 Swansea Dr
- 385 Goodwick Dr
- 805 Llanelli Dr
- 305 Goodwick Dr
- 335 E Cochran St
- 118 Emily Way
- 564 Chestnut St
- 100 Silver Lake Rd Unit PHARO HOUSE - 100-6
- 13-15 Anderson St Unit 15B
- 13-15 Anderson St Unit 13B
- 92 Cole Blvd
- 110 Plymouth Place
- 673 Warren Dr
- 250 Celebration Ct
- 1600 Lake Seymour Dr
- 103 Patriot Dr
- 403 Wilmore Dr
- 319 S Parkway Dr
- 307 S Parkway Dr
- 252 Vincent Cir
Ask me questions while you tour the home.