
Dustin Oldfather
Compass
(302) 393-2276
1,398 Total Sales
4 in Townsend
$435K - $600K Price Range
Estimated Value: $245,000 - $366,000
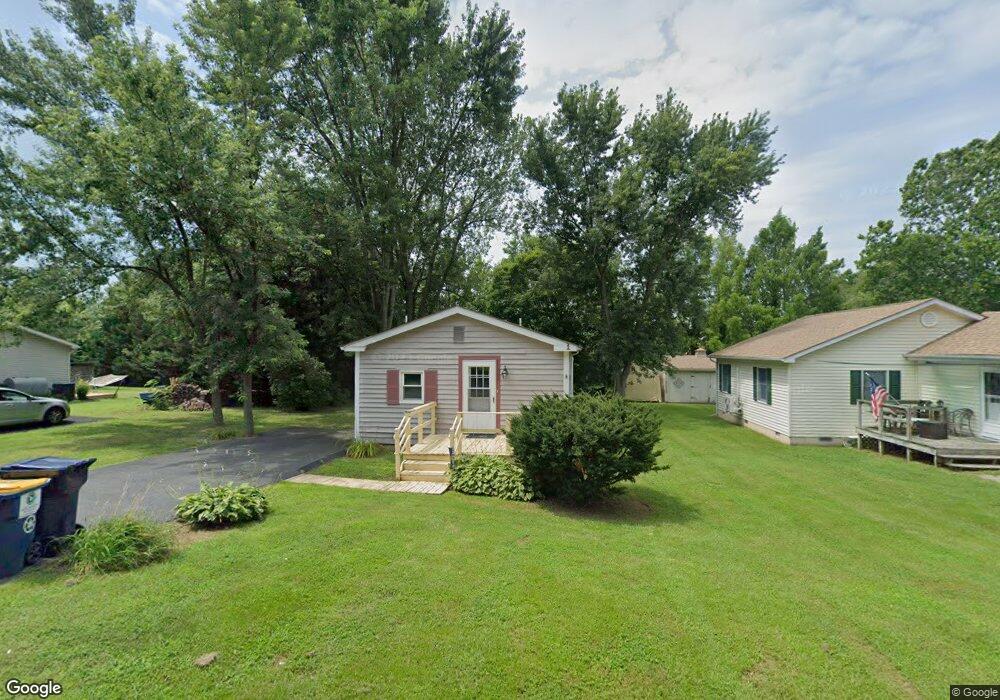
This home is located at 564 Chestnut St, Townsend, DE 19734 and is currently estimated at $290,968, approximately $612 per square foot. 564 Chestnut St is a home located in New Castle County with nearby schools including Townsend Elementary School, Everett Meredith Middle School, and Odessa High School.
We collect this data history from publicly available records. To have your information removed, we recommend requesting removal directly through your county’s website.
Dustin Oldfather
Compass
(302) 393-2276
1,398 Total Sales
4 in Townsend
$435K - $600K Price Range
Candice Santoro
CR Realty
(610) 708-1799
76 Total Sales
10 in Townsend
$125K - $950K Price Range
Lakeisha Cunningham
EXP Realty, LLC
(856) 276-5616
100 Total Sales
2 in Townsend
$420K - $510K Price Range
Laura Walker
Walker Realty Group LLC
(302) 279-5690
105 Total Sales
5 in Townsend
$375K - $610K Price Range
Joseph Anthony Jr
CG Realty, LLC
(610) 510-7542
137 Total Sales
2 in Townsend
$500K - $510K Price Range
Ray Dudkewitz
Patterson-Schwartz-Newark
(484) 779-1607
59 Total Sales
1 in Townsend
$260,000 Price
We collect this data history from publicly available records. To have your information removed, we recommend requesting removal directly through your county’s website.
| Date | Buyer | Sale Price | Title Company |
|---|---|---|---|
| -- | None Available | ||
| Campbell King Charles | -- | None Available | |
| Campbell King Charles | $92,500 | None Available |
We collect this data history from publicly available records. To have your information removed, we recommend requesting removal directly through your county’s website.
| Date | Status | Borrower | Loan Amount |
|---|---|---|---|
| Previous Owner | $70,400 | ||
| Previous Owner | King Wayne E | $18,500 | |
| Previous Owner | Campbell King Charles | $74,000 |
We collect this data history from publicly available records. To have your information removed, we recommend requesting removal directly through your county’s website.
| Year | Tax Paid | Tax Assessment Tax Assessment Total Assessment is a certain percentage of the fair market value that is determined by local assessors to be the total taxable value of land and additions on the property. | Land | Improvement |
|---|---|---|---|---|
| 2025 | $1,522 | $223,000 | $59,400 | $163,600 |
| 2024 | $822 | $21,900 | $2,700 | $19,200 |
| 2023 | $690 | $21,900 | $2,700 | $19,200 |
| 2022 | $689 | $21,900 | $2,700 | $19,200 |
| 2021 | $680 | $21,900 | $2,700 | $19,200 |
| 2020 | $672 | $21,900 | $2,700 | $19,200 |
| 2019 | $735 | $21,900 | $2,700 | $19,200 |
| 2018 | $115 | $21,900 | $2,700 | $19,200 |
| 2017 | $534 | $21,900 | $2,700 | $19,200 |
| 2016 | $534 | $21,900 | $2,700 | $19,200 |
| 2015 | -- | $21,900 | $2,700 | $19,200 |
| 2014 | -- | $21,900 | $2,700 | $19,200 |
Ask me questions while you tour the home.