


NEW CONSTRUCTION
BUILDER INCENTIVES
Estimated payment starting at $4,420/month
Total Views
18,746
4
Beds
3.5
Baths
2,772
Sq Ft
$237
Price per Sq Ft
Highlights
- New Construction
- Main Floor Primary Bedroom
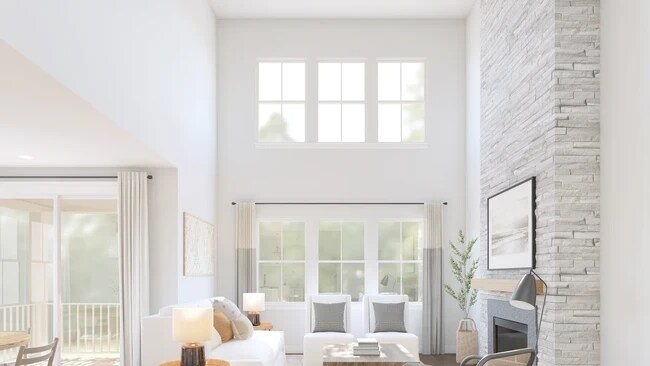
- Great Room
- Cedar Lane Elementary School Rated A
- Loft
- Den
About This Floor Plan
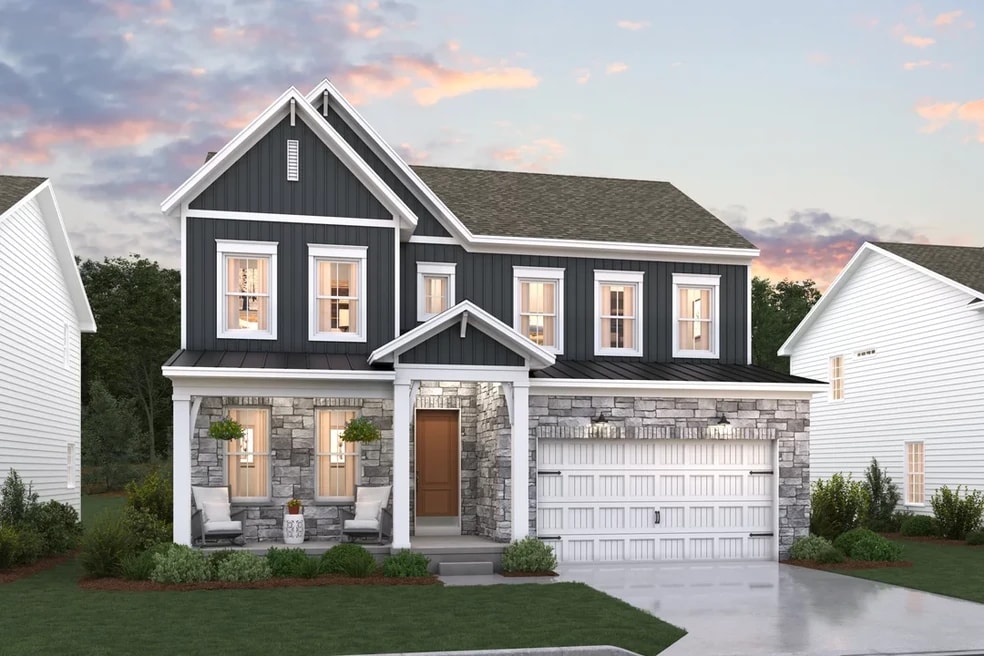
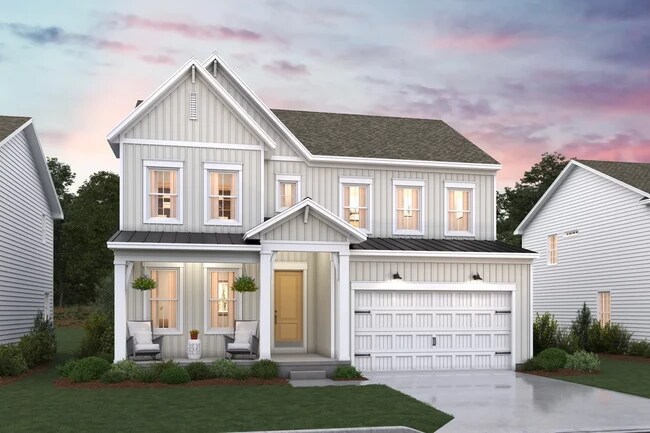
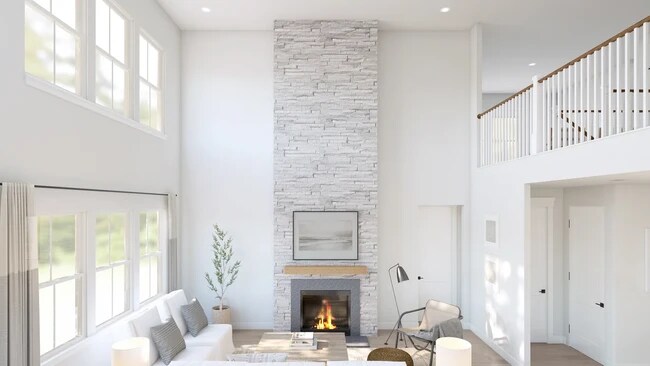
Stunning 2-story family room with lot of natural sunlight.
Formal dining room perfect for entertaining.
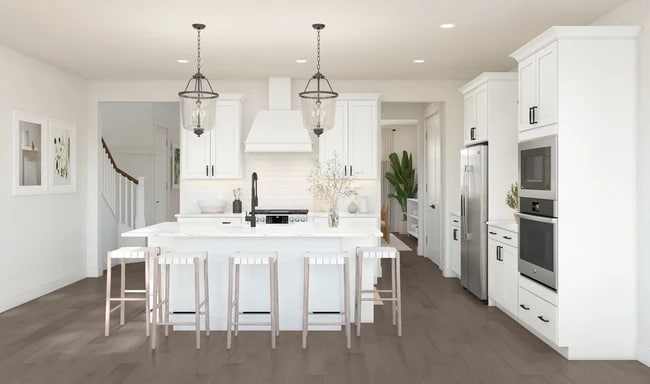
Striking kitchen with large island overlooking great room.
Beautiful Looks options available in kitchen.
Luxurious primary suite with walk-in closet.
Relaxing primary bath with dual sinks.
Builder Incentives
On select homes - contact us today to learn more.
Sales Office
Hours
| Monday - Saturday | 9:00 AM - 5:00 PM |
| Sunday | 11:00 AM - 5:00 PM |
Sales Team
Dustin Carey
Richard Saxton
Office Address
129 Patterson Ct
Middletown, DE 19709
Home Details
Home Type
- Single Family
Lot Details
- Minimum 7,000 Sq Ft Lot
- Minimum 60 Ft Wide Lot
HOA Fees
- $48 Monthly HOA Fees
Parking
- 2 Car Attached Garage
- Front Facing Garage
Home Design
- New Construction
Interior Spaces
- 2,772 Sq Ft Home
- 2-Story Property
- Great Room
- Combination Kitchen and Dining Room
- Den
- Loft
- Basement
Bedrooms and Bathrooms
- 4 Bedrooms
- Primary Bedroom on Main
- Walk-In Closet
- Powder Room
- Primary bathroom on main floor
- Dual Vanity Sinks in Primary Bathroom
- Private Water Closet
- Bathtub with Shower
- Walk-in Shower
Laundry
- Laundry Room
- Laundry on main level
- Washer and Dryer Hookup
Outdoor Features
- Covered Deck
- Covered Patio or Porch
Community Details
Overview
- Association fees include ground maintenance
Recreation
- Community Playground
- Tot Lot
- Dog Park
- Trails
Community Map
Map
Move In Ready Homes with this Plan
Other Plans in Pleasanton
Plan History
| Date | Event | Price | List to Sale | Price per Sq Ft |
|---|---|---|---|---|
| 08/28/2026 08/28/26 | For Sale | $657,990 | 0.0% | $237 / Sq Ft |
| 08/19/2026 08/19/26 | Off Market | $657,990 | -- | -- |
| 07/14/2026 07/14/26 | Price Changed | $657,990 | -0.8% | $237 / Sq Ft |
| 07/06/2026 07/06/26 | Price Changed | $662,990 | +0.8% | $239 / Sq Ft |
| 06/26/2026 06/26/26 | Price Changed | $657,990 | -0.8% | $237 / Sq Ft |
| 06/12/2026 06/12/26 | Price Changed | $662,990 | +0.8% | $239 / Sq Ft |
| 06/11/2026 06/11/26 | Price Changed | $657,990 | -0.8% | $237 / Sq Ft |
| 06/02/2026 06/02/26 | Price Changed | $662,990 | +0.8% | $239 / Sq Ft |
| 04/08/2026 04/08/26 | Price Changed | $657,990 | +0.3% | $237 / Sq Ft |
| 02/19/2026 02/19/26 | Price Changed | $655,990 | +0.3% | $237 / Sq Ft |
| 01/14/2026 01/14/26 | Price Changed | $653,990 | +0.3% | $236 / Sq Ft |
| 12/18/2025 12/18/25 | Price Changed | $651,990 | +0.3% | $235 / Sq Ft |
| 10/24/2025 10/24/25 | Price Changed | $649,900 | +0.2% | $234 / Sq Ft |
| 09/13/2025 09/13/25 | Price Changed | $648,900 | +0.2% | $234 / Sq Ft |
| 06/26/2025 06/26/25 | For Sale | $647,900 | -- | $234 / Sq Ft |
Source: K. Hovnanian Homes
About the Builder
K. Hovnanian Homes began in 1959 as part of Hovnanian Enterprises and has grown into a national new home builder with a broad presence under the K. Hovnanian trade name. The company builds and markets detached homes, townhouses, condominiums, and retirement homes, serving buyers across several residential segments. K. Hovnanian Homes also extends into related housing services, including mortgage lending and title insurance, alongside its core design, construction, and sales activities.
Frequently Asked Questions
How many homes are planned at Pleasanton
What are the HOA fees at Pleasanton?
How many floor plans are available at Pleasanton?
How many move-in ready homes are available at Pleasanton?
Nearby Homes
- 895 Marl Pit Rd
- 866 Old School House Rd
- 5165 Summit Bridge Rd
- 415 Marcus Rd
- 818 Bethel Church Rd
- 336 Edgar Degas Lane Edgar Degas Unit 99
- 1481 Bunker Hill Rd
- 1487 Bunker Hill Rd
- 1487 Bunker Hill Rd
- 1487 Bunker Hill Rd
- 102 Witherspoon Way
- 3002 Blackston Dr
- 104 Witherspoon Way
- 106 Witherspoon Way
- 3001 Blackston Dr
- 108 Witherspoon Way
- 3008 Blackston Dr
- 114 Witherspoon Way
- 3010 Blackston Dr
- 0 Delaware St
- Pleasanton
- Venue at Winchelsea 55+ - Winchelsea Towns
- Venue at Winchelsea 55+ - Winchelsea Singles
- Boyds Corner Farm
- Monarch
- Traditions at Whitehall - 55+ Active Adult - Single Family
- Traditions at Whitehall - 55+ Active Adult - Carriage Homes
- The Town of Whitehall - Mapleton Village
- Four Seasons at Baymont Farms
- Spring Oaks
- Rothwell Estates
- Four Seasons at Pennfield
- Ponds of Odessa - Townhomes
- Ponds of Odessa - Single Family Homes
- Chapel Creek
- K. Hovnanian’s® Four Seasons at Abbey Creek
- Freestone Village - Carriages
- Freestone Village - Townhomes
- Freestone Village - Singles
- Townsend Cove
Builder
Your Personal Tour Guide
Ask me questions while you tour the home.