
Tyler Anderson
Windermere Real Estate Co.
(206) 207-9410
70 Total Sales
1 in Downtown Edmonds
$600,000 Price
Estimated Value: $844,000 - $1,014,571
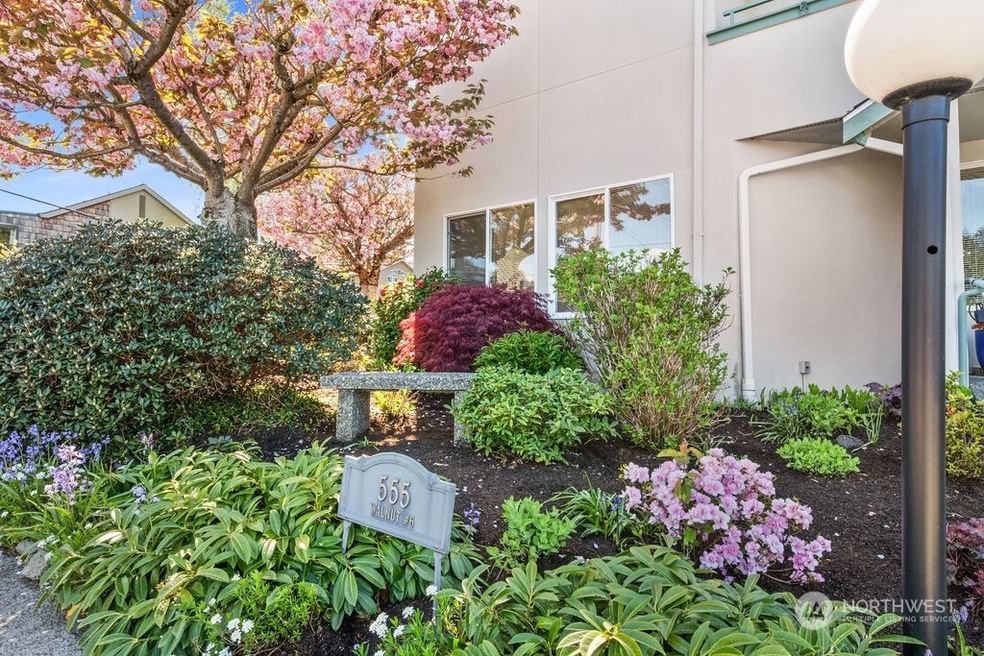
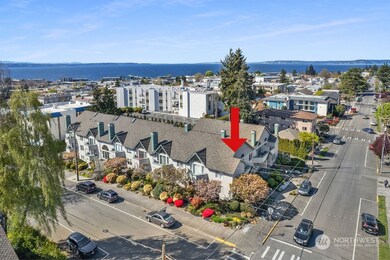
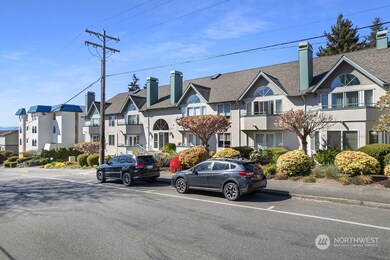
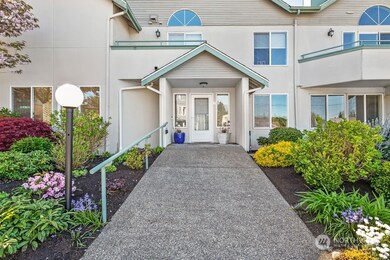
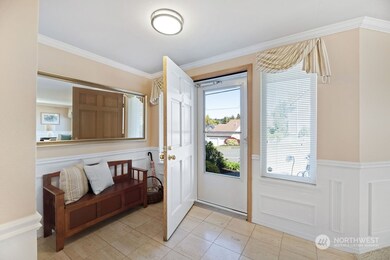
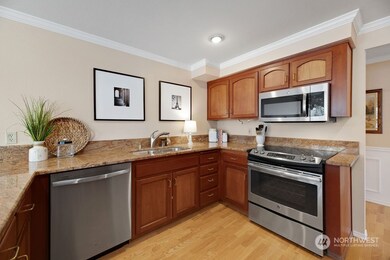
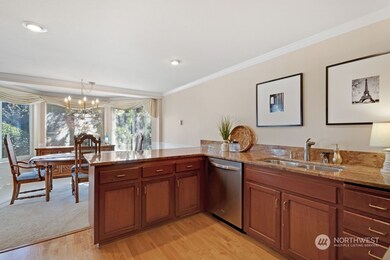
Fantastic location! Spacious and Immaculate one-level Condo with NO Steps from sidewalk into this Private Condo. WALK to EVERYTHING...Edmond's finest restaurants, boutiques and the beach/ferry all a stroll away. Bright corner unit with loads of natural light! Spacious kitchen w/ granite counters, quality wood cabinetry and an adjacent walk-in pantry. Inviting primary suite with walk-in closet & remodeled bath with granite counters. Private, oversized garage with lots of storage space; ample room for a full-sized vehicle and ALL your personal toys and equipment. If you need more storage space the unit also comes with a large secure storage room! Quality condo coupled with a fantastic location-you'll be thrilled to call this condo home!
Last Agent to Sell the Property
Windermere Real Estate/M2, LLC License #10164 Listed on: 04/18/2024
Last Buyer's Agent
Joey Keeler
COMPASS License #118961
Source: Northwest Multiple Listing Service (NWMLS)
MLS#: 2224723
We collect this data history from publicly available records. To have your information removed, we recommend requesting removal directly through your county’s website.
Tyler Anderson
Windermere Real Estate Co.
(206) 207-9410
70 Total Sales
1 in Downtown Edmonds
$600,000 Price
Forrest Reda
Windermere RE North, Inc.
(425) 842-3780
67 Total Sales
1 in Downtown Edmonds
$675,000 Price
Teresa Simanton
COMPASS
(888) 372-0607
21 Total Sales
1 in Downtown Edmonds
$810,000 Price
Joni Sharrah
Windermere Northlake
(206) 829-6452
59 Total Sales
1 in Downtown Edmonds
$1,070,000 Price
Bret Butler
COMPASS
(206) 309-4924
203 Total Sales
1 in Downtown Edmonds
$1,190,000 Price
Amy Alpeza
Windermere Real Estate/East
(206) 785-3265
71 Total Sales
1 in Downtown Edmonds
$1,630,000 Price
We collect this data history from publicly available records. To have your information removed, we recommend requesting removal directly through your county’s website.
| Date | Buyer | Sale Price | Title Company |
|---|---|---|---|
| $960,000 | First American Title Insurance | ||
| $440,000 | Chicago Title | ||
| $350,000 | -- |
We collect this data history from publicly available records. To have your information removed, we recommend requesting removal directly through your county’s website.
| Date | Status | Borrower | Loan Amount |
|---|---|---|---|
| Open | $720,000 | ||
| Previous Owner | $100,000 |
We collect this data history from publicly available records. To have your information removed, we recommend requesting removal directly through your county’s website.
| Year | Tax Paid | Tax Assessment Tax Assessment Total Assessment is a certain percentage of the fair market value that is determined by local assessors to be the total taxable value of land and additions on the property. | Land | Improvement |
|---|---|---|---|---|
| 2026 | $6,356 | $792,100 | $209,000 | $583,100 |
| 2025 | $5,602 | $761,600 | $209,000 | $552,600 |
| 2024 | $5,602 | $787,300 | $209,000 | $578,300 |
| 2023 | $4,721 | $687,600 | $209,000 | $478,600 |
| 2022 | $4,993 | $597,900 | $190,000 | $407,900 |
| 2020 | $4,135 | $442,800 | $190,000 | $252,800 |
| 2019 | $4,167 | $449,500 | $190,000 | $259,500 |
| 2018 | $3,895 | $363,000 | $190,000 | $173,000 |
| 2017 | $4,266 | $416,000 | $119,000 | $297,000 |
| 2016 | $3,882 | $375,000 | $95,000 | $280,000 |
| 2015 | $3,749 | $341,000 | $88,000 | $253,000 |
| 2013 | $3,614 | $310,000 | $97,500 | $212,500 |
Seller's Agent in 2024
Brett Herzer
Windermere Corporate
(206) 261-7676
2 in this area
34 Total Sales
Buyer's Agent in 2024
Joey Keeler
COMPASS
(206) 999-6166
1 in this area
231 Total Sales
Source: Northwest Multiple Listing Service (NWMLS)
MLS Number: 2224723
APN: 008969-000-006-00
Disclaimer: Certain information contained herein is derived from information provided by parties other than Homes.com. All information provided is deemed reliable, but is not guaranteed to be accurate and should be independently verified.
All data is obtained from various sources and may not have been verified by broker or MLS GRID. Supplied Open House Information is subject to change without notice. All information should be independently reviewed and verified for accuracy. Properties may or may not be listed by the office/agent presenting the information. Listing information is provided by the Northwest Multiple Listing Service (NWMLS). Property information is based on available data that may include MLS information, county records, and other sources. Listings marked with the 3 tree icon and provided by NWMLS. All properties are subject to prior sale or withdrawal. IDX information is provided exclusively for consumers’ personal noncommercial use, that it may not be used for any purpose other than to identify prospective properties consumers may be interested in purchasing, that the data is deemed reliable but is not guaranteed by MLS GRID. ©2026 NWMLS.
Based on information submitted to the MLS GRID
Listings courtesy of Northwest Multiple Listing Service (NWMLS) as distributed by MLS GRID
Ask me questions while you tour the home.