
Gena Isaacson
Isaacson Realty
(805) 301-1866
27 Total Sales
1 in Atascadero
$830,000 Price
Estimated Value: $838,300
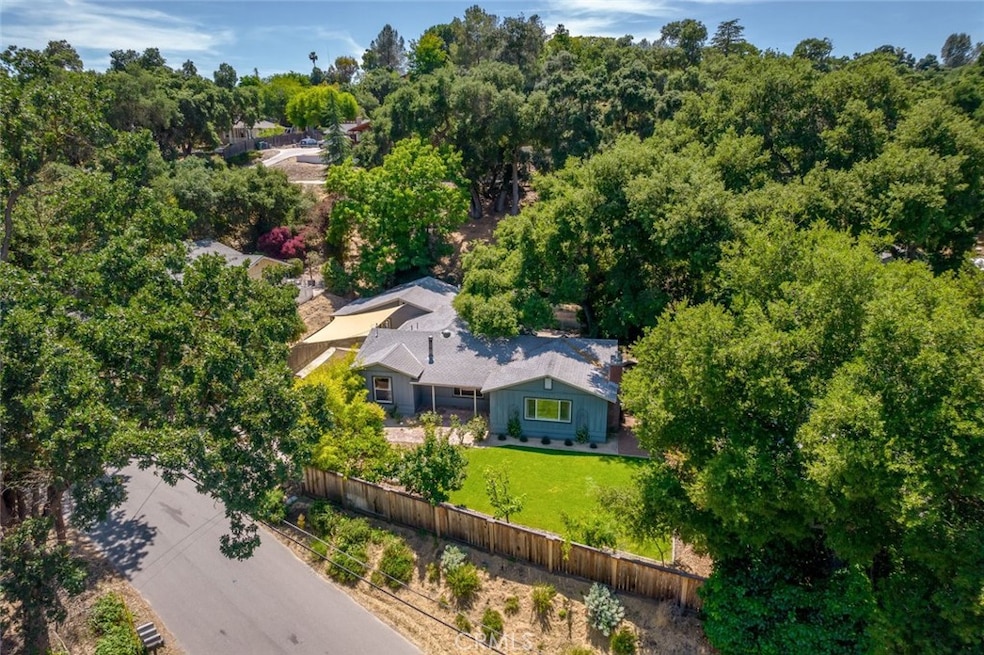
Welcome to this delightful single-level home nestled in the highly desirable Colony District, just a short stroll away from downtown Atascadero. This charming residence is situated on a generous, oak-studded lot, creating a serene and picturesque setting. As you step inside, you'll be captivated by the fresh and inviting ambiance of this spacious 3-bedroom, 3-bath home. The immaculate interior boasts gorgeous red oak wood floors that have been lovingly restored, along with fresh paint that creates a clean and welcoming atmosphere. The kitchen, a true chef's dream, features new stone countertops, a stylish backsplash, and tasteful finishes that elevate the space. To ensure your comfort during warmer months, central AC with a smart thermostat has been newly installed, keeping you cool and refreshed. Every detail has been thoughtfully considered to create a cozy and well-lit environment. The large interior living spaces are perfect for entertaining, allowing you to host memorable gatherings with friends and family. Step through the new high-end sliding glass door and discover an inviting patio and a spacious backyard living space. Surrounded by mature oak trees, this outdoor oasis resembles a park-like sanctuary, offering shade and tranquility. The front yard has been transformed with lush grass, sprinklers and is fully enclosed by a fence. The backyard, designed with tasteful landscaping and decomposed granite (DG), features a lovely water feature that adds to the serene atmosphere. Picture yourself enjoying evenings under the stars, gathered around the fire pit, as a gas line has been thoughtfully installed for your convenience. Not only does this property offer an enchanting home, but it also presents future development opportunities. Zoned as Residential Multi-Family (RMF-10), the potential for further expansion or customization awaits. The street-to-street lot configuration adds versatility to the property, offering endless possibilities. A separate 10' by 10' unpermitted studio space, an attached workshop and a garden shed provide additional storage and hobby space. Currently licensed as a short-term vacation rental, this residence offers a unique opportunity for income potential. Don't let this remarkable residence in a sought-after location slip away.
Last Agent to Sell the Property
Real Brokerage Technologies License #01948144 Listed on: 06/26/2023
We collect this data history from publicly available records. To have your information removed, we recommend requesting removal directly through your county’s website.
Gena Isaacson
Isaacson Realty
(805) 301-1866
27 Total Sales
1 in Atascadero
$830,000 Price
Alicia Bartlett
RE/MAX Parkside Real Estate
(805) 591-4192
83 Total Sales
16 in Atascadero
$329K - $1.1M Price Range
Jim Irving
RE/MAX Parkside Real Estate
(805) 835-4629
45 Total Sales
5 in Atascadero
$535K - $1.4M Price Range
Leslie Dougherty
Central Coast Sotheby’s International Realty
(805) 749-2320
52 Total Sales
1 in Atascadero
$635,000 Price
Katherine Hudson
SLO Broker & Associates
(805) 321-1873
16 Total Sales
3 in Atascadero
$595K - $875K Price Range
Isabel Gerardo
PB & Associates
(805) 219-7275
106 Total Sales
3 in Atascadero
$722K - $1.5M Price Range
We collect this data history from publicly available records. To have your information removed, we recommend requesting removal directly through your county’s website.
| Date | Buyer | Sale Price | Title Company |
|---|---|---|---|
| $805,000 | Fidelity National Title | ||
| $555,000 | First American Title Company | ||
| -- | None Available | ||
| -- | None Available | ||
| -- | None Available | ||
| $470,000 | First American Title Co |
We collect this data history from publicly available records. To have your information removed, we recommend requesting removal directly through your county’s website.
| Date | Status | Borrower | Loan Amount |
|---|---|---|---|
| Open | $790,419 | ||
| Previous Owner | $471,700 |
We collect this data history from publicly available records. To have your information removed, we recommend requesting removal directly through your county’s website.
| Date | Event | Price | List to Sale | Price per Sq Ft | Prior Sale |
|---|---|---|---|---|---|
| 08/09/2023 08/09/23 | Sold | $805,000 | +0.8% | $426 / Sq Ft | |
| 06/30/2023 06/30/23 | Pending | -- | -- | -- | |
| 06/26/2023 06/26/23 | For Sale | $799,000 | +44.0% | $423 / Sq Ft | |
| 07/22/2020 07/22/20 | Sold | $555,000 | -5.1% | $385 / Sq Ft | View Prior Sale |
| 06/22/2020 06/22/20 | Pending | -- | -- | -- | |
| 06/16/2020 06/16/20 | For Sale | $585,000 | -- | $405 / Sq Ft |
We collect this data history from publicly available records. To have your information removed, we recommend requesting removal directly through your county’s website.
| Year | Tax Paid | Tax Assessment Tax Assessment Total Assessment is a certain percentage of the fair market value that is determined by local assessors to be the total taxable value of land and additions on the property. | Land | Improvement |
|---|---|---|---|---|
| 2026 | $10,063 | $837,522 | $364,140 | $473,382 |
| 2025 | $9,525 | $821,100 | $357,000 | $464,100 |
| 2024 | $7,042 | $805,000 | $350,000 | $455,000 |
| 2023 | $7,042 | $577,422 | $312,120 | $265,302 |
| 2022 | $6,869 | $566,100 | $306,000 | $260,100 |
| 2021 | $6,664 | $555,000 | $300,000 | $255,000 |
| 2020 | $5,481 | $450,000 | $270,000 | $180,000 |
| 2019 | $5,124 | $431,000 | $255,000 | $176,000 |
| 2018 | $5,083 | $431,000 | $255,000 | $176,000 |
| 2017 | $4,764 | $403,000 | $240,000 | $163,000 |
| 2016 | $4,079 | $343,000 | $205,000 | $138,000 |
| 2015 | $3,701 | $310,000 | $185,000 | $125,000 |
| 2014 | $3,465 | $310,000 | $185,000 | $125,000 |
Seller's Agent in 2023
Kim San Jule
Real Brokerage Technologies
(805) 345-8303
68 Total Sales
Buyer's Agent in 2023
Julie Bennett
Julie Bennett/Broker
(805) 610-7269
16 Total Sales
Seller's Agent in 2020
Debbie Garcia
Bjerre & Garcia Realty Inc
(805) 459-9698
17 Total Sales
Source: California Regional Multiple Listing Service (CRMLS)
MLS Number: PI23113408
APN: 029-081-015
Disclaimer: Certain information contained herein is derived from information provided by parties other than Homes.com. All information provided is deemed reliable, but is not guaranteed to be accurate and should be independently verified.
The multiple listing data appearing on this website, or contained in reports produced therefrom, is owned and copyrighted by California Regional Multiple Listing Service, Inc. ("CRMLS") and is protected by all applicable copyright laws. Information provided is for viewer's personal, non-commercial use and may not be used for any purpose other than to identify prospective properties the viewer may be interested in purchasing. All listing data, including but not limited to square footage and lot size is believed to be accurate, but the listing Agent, listing Broker and CRMLS and its affiliates do not warrant or guarantee such accuracy. The viewer should independently verify the listed data prior to making any decisions based on such information by personal inspection and/or contacting a real estate professional.
Based on information from California Regional Multiple Listing Service, Inc. and /or other sources. All data, including all measurements and calculations of area, is obtained from various sources and has not been, and will not be, verified by broker or MLS. All information should be independently reviewed and verified for accuracy. Properties may or may not be listed by the office/agent presenting the information
Ask me questions while you tour the home.