
Edwin Scruggs
BHHS Taliesyn Realty
(901) 641-0982
109 Total Sales
3 in Lewisburg
$433K - $805K Price Range
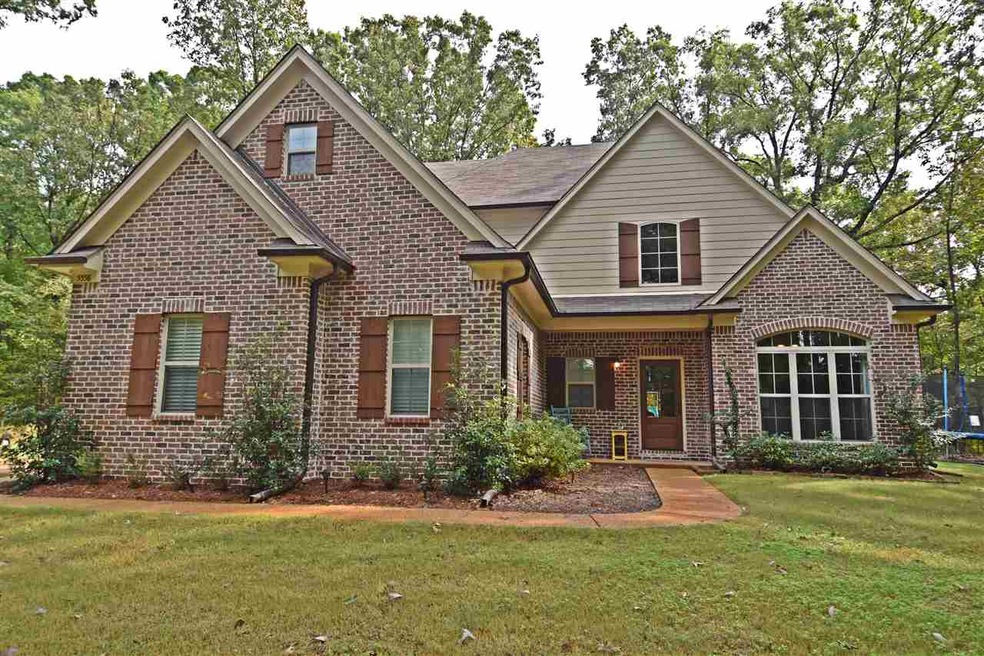
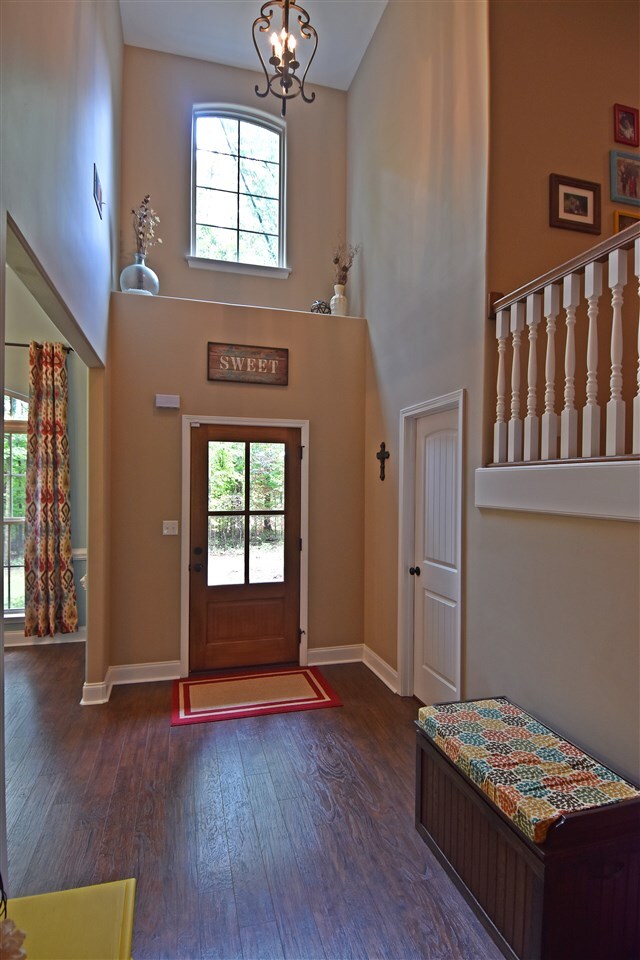
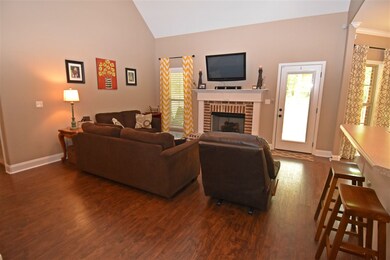
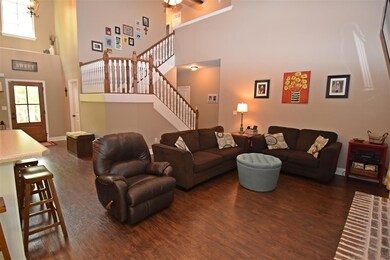
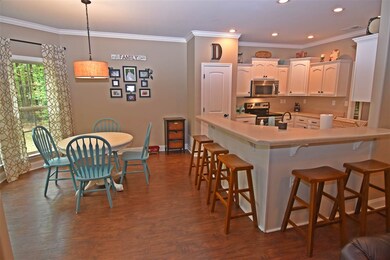
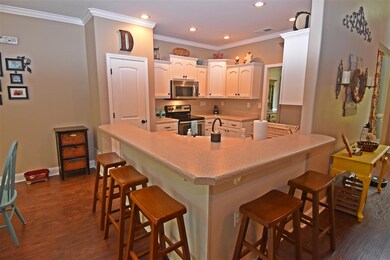
2 Year Old Home on 3.2 Private Acres. This beautifully constructed home offers 4 Bedrooms- all with large walk-in closets, 2.5 Baths, a great open floor plan, soaring ceiling, and crown molding & trim. The two-story Entry welcomes you into the home. The Great Room has a fireplace and opens to the Kitchen and Breakfast Room. In the Kitchen you'll find stainless steel appliances, breakfast bar, and pantry. The Master Suite is very spacious and includes a Salon Bath with his n' her vanities.
Last Agent to Sell the Property
Dream Maker Realty, LLC License #274039 Listed on: 10/10/2017
Last Buyer's Agent
NON-MLS NON-BOARD AGENT
NON-MLS OR NON-BOARD OFFICE
Edwin Scruggs
BHHS Taliesyn Realty
(901) 641-0982
109 Total Sales
3 in Lewisburg
$433K - $805K Price Range
Petra Walker
KAIZEN Realty, LLC
(901) 422-9031
154 Total Sales
8 in Lewisburg
$95K - $585K Price Range
April Bryan
Bryan Realty Group
(870) 771-4460
116 Total Sales
3 in Lewisburg
$295K - $605K Price Range
Jason Miller
eXp Realty, LLC
(901) 531-9258
235 Total Sales
5 in Lewisburg
$96K - $474K Price Range
Carrie Stewart
Regency Realty, LLC
(901) 425-0719
73 Total Sales
1 in Lewisburg
$350,000 Price
Kimmer Plunk
Centric Realty LLC
(901) 584-0113
93 Total Sales
5 in Lewisburg
$445K - $460K Price Range
We collect this data history from publicly available records. To have your information removed, we recommend requesting removal directly through your county’s website.
| Date | Event | Price | List to Sale | Price per Sq Ft |
|---|---|---|---|---|
| 11/17/2017 11/17/17 | Sold | -- | -- | -- |
| 10/12/2017 10/12/17 | Pending | -- | -- | -- |
| 10/10/2017 10/10/17 | For Sale | $246,500 | -- | $108 / Sq Ft |
Seller's Agent in 2017
Larry Webb
Dream Maker Realty, LLC
(901) 409-5478
30 in this area
190 Total Sales
NN
Buyer's Agent in 2017
NON-MLS NON-BOARD AGENT
NON-MLS OR NON-BOARD OFFICE
Source: Memphis Area Association of REALTORS®
MLS Number: 10013268
Disclaimer: Certain information contained herein is derived from information provided by parties other than Homes.com. All information provided is deemed reliable, but is not guaranteed to be accurate and should be independently verified.
Listing content and images Copyright 2026 Memphis Area Association of REALTORS®. Information provided is for the consumer’s personal, non-commercial use and may not be used for any purpose other than to identify prospective properties consumers may be interested in purchasing. Do not rely upon listing data without independently verifying it.
Some or all of the listings displayed may not belong to the firm whose website is being visited.
Listing Information presented by local MLS brokerage: Ten-X, LLC dba Homes.com, local broker - Arlene Richardson - 888-952-6393 - 17600 Laguna Canyon Rd, Irvine, CA 92618.
Ask me questions while you tour the home.