
Frances Anderson
Crye-Leike, Inc., REALTORS
(901) 979-5033
137 Total Sales
3 in South Main
$185K - $350K Price Range
Estimated Value: $627,175
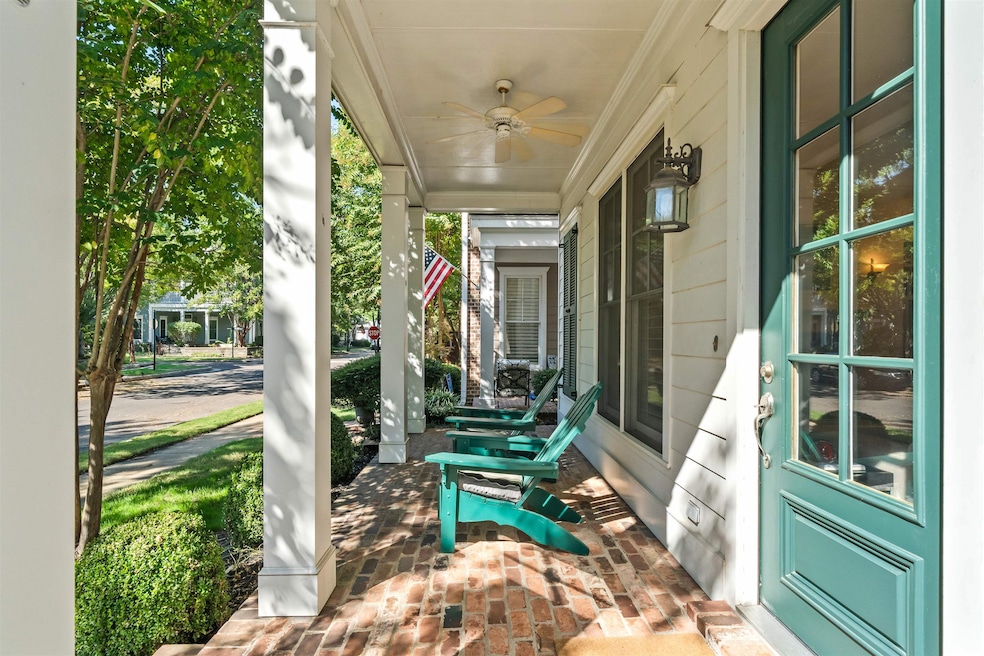
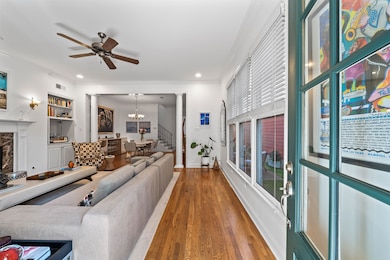
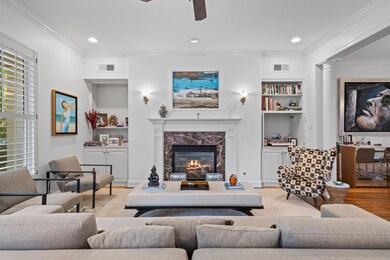
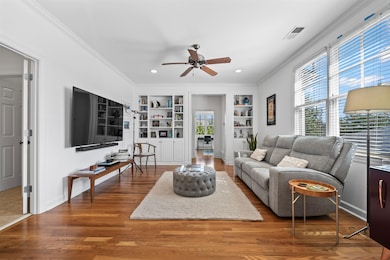
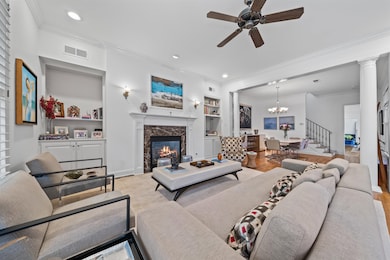
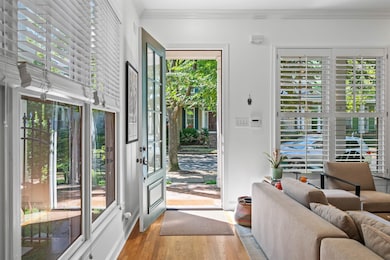
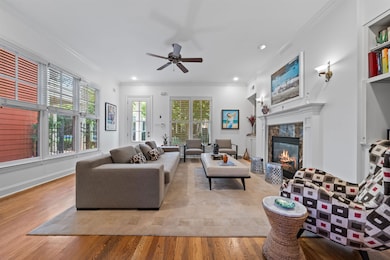
One of the rare and beautiful 4 bedroom homes in Gated Southbluffs DownTOWN. The primary suite is upstairs but grand. The bathroom and suite are truly 1/4 of the home's square footage. Downstairs floor plan offers a spacious den with fireplace, dining and kitchen. A bedroom w/ private bath but room can be used for office. Access to gated private patio. Upstairs you have a sitting area, study with built-ins and 2 private bedrooms. LRK designed the renovation and Tom Archer provided exceptional finishes. The best of downtown living as you can lock and leave and how plenty of space to house or reside.
Last Agent to Sell the Property
Ware Jones, REALTORS License #318990 Listed on: 11/20/2025
We collect this data history from publicly available records. To have your information removed, we recommend requesting removal directly through your county’s website.
Frances Anderson
Crye-Leike, Inc., REALTORS
(901) 979-5033
137 Total Sales
3 in South Main
$185K - $350K Price Range
Scott Carrier
Keller Williams
(901) 979-1956
141 Total Sales
2 in South Main
$185K - $355K Price Range
Jannis Sams
Crye-Leike REALTORS - Cleveland
(423) 805-1254
301 Total Sales
1 in South Main
$70,000 Price
Steve Boysen
Crye-Leike, Inc., REALTORS
(901) 509-9947
170 Total Sales
1 in South Main
$358,000 Price
Amy Woods
Crye-Leike, Inc., REALTORS
(901) 295-3319
99 Total Sales
1 in South Main
$216,000 Price
Todd Adams
Keller Williams
(901) 509-9125
106 Total Sales
1 in South Main
$528,000 Price
We collect this data history from publicly available records. To have your information removed, we recommend requesting removal directly through your county’s website.
| Date | Buyer | Sale Price | Title Company |
|---|---|---|---|
| $629,000 | Memphis Title Company | ||
| Dalal Ajay | $299,900 | -- | |
| Evergreen Construction Co | $48,000 | -- |
We collect this data history from publicly available records. To have your information removed, we recommend requesting removal directly through your county’s website.
| Date | Status | Borrower | Loan Amount |
|---|---|---|---|
| Open | $503,200 | ||
| Previous Owner | Dalal Ajay | $239,900 | |
| Previous Owner | Evergreen Construction Co | $208,000 |
We collect this data history from publicly available records. To have your information removed, we recommend requesting removal directly through your county’s website.
| Date | Event | Price | List to Sale | Price per Sq Ft |
|---|---|---|---|---|
| 04/23/2026 04/23/26 | Sold | $629,000 | -4.0% | $209 / Sq Ft |
| 03/26/2026 03/26/26 | Pending | -- | -- | -- |
| 11/20/2025 11/20/25 | For Sale | $655,000 | 0.0% | $218 / Sq Ft |
| 06/30/2024 06/30/24 | Rented | $3,950 | +2.6% | -- |
| 06/29/2024 06/29/24 | Under Contract | -- | -- | -- |
| 06/06/2024 06/06/24 | For Rent | $3,850 | -- | -- |
We collect this data history from publicly available records. To have your information removed, we recommend requesting removal directly through your county’s website.
| Year | Tax Paid | Tax Assessment Tax Assessment Total Assessment is a certain percentage of the fair market value that is determined by local assessors to be the total taxable value of land and additions on the property. | Land | Improvement |
|---|---|---|---|---|
| 2025 | $4,619 | $171,700 | $35,000 | $136,700 |
| 2024 | $5,212 | $153,750 | $31,600 | $122,150 |
| 2023 | $9,366 | $153,750 | $31,600 | $122,150 |
| 2022 | $9,366 | $153,750 | $31,600 | $122,150 |
| 2021 | $9,476 | $153,750 | $31,600 | $122,150 |
| 2020 | $8,313 | $114,725 | $31,600 | $83,125 |
| 2019 | $8,313 | $114,725 | $31,600 | $83,125 |
| 2018 | $8,313 | $114,725 | $31,600 | $83,125 |
| 2017 | $4,567 | $111,125 | $31,600 | $79,525 |
| 2016 | $3,660 | $83,750 | $0 | $0 |
| 2014 | $3,660 | $83,750 | $0 | $0 |
Seller's Agent in 2026
Carrie Benitone
Ware Jones, REALTORS
(901) 488-9680
4 in this area
106 Total Sales
Buyer's Agent in 2026
Ashley Bonds
Marx-Bensdorf, REALTORS
(901) 485-2179
5 in this area
65 Total Sales
Source: Memphis Area Association of REALTORS®
MLS Number: 10210163
APN: 00-2084-G0-0001
Disclaimer: Certain information contained herein is derived from information provided by parties other than Homes.com. All information provided is deemed reliable, but is not guaranteed to be accurate and should be independently verified.
Listing content and images Copyright 2026 Memphis Area Association of REALTORS®. Information provided is for the consumer’s personal, non-commercial use and may not be used for any purpose other than to identify prospective properties consumers may be interested in purchasing. Do not rely upon listing data without independently verifying it.
Some or all of the listings displayed may not belong to the firm whose website is being visited.
Listing Information presented by local MLS brokerage: Ten-X, LLC dba Homes.com, local broker - Arlene Richardson - 888-952-6393 - 17600 Laguna Canyon Rd, Irvine, CA 92618.
Ask me questions while you tour the home.