
Seller's Agent in 2025
Lisa Reynolds
Reynolds Real Estate
(251) 379-0218
130 Total Sales


Estimated Value: $329,709
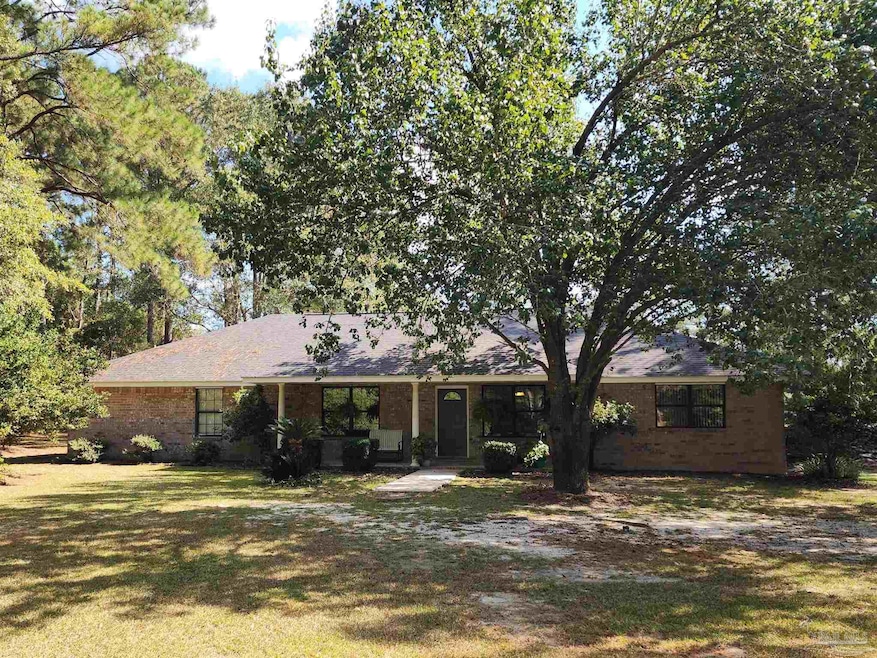
WOW! You're going to love this one! This charming brick ranch home in Walnut Hill features 4 bedrooms and 3.5 baths, sitting pretty on over 1.5 acres. The home is tucked in beautiful mature azaleas and soaring oaks and pines creating an oasis of peace. Set well back off the road, the front porch is just the place to enjoy the view. The kitchen is huge with an island cook top, massive pantry and even desk space, double ovens and cabinets galore. The appliances will convey. Coming in from the side porch the mud room has even more storage and just to the right a home office! More desk space, more cabinets, so practical! This home was designed with 2 en suite bed/bath primary bedrooms, both with walk-in closets and generously sized. The laundry room offers more storage and the half bath. Outside you'll find a great detached shop/garage too. There are just too many great features to name here, call today to schedule your private showing!
Last Agent to Sell the Property
Reynolds Real Estate Brokerage Phone: 251-236-4705 Listed on: 10/24/2025
We collect this data history from publicly available records. To have your information removed, we recommend requesting removal directly through your county’s website.
| Date | Event | Price | List to Sale | Price per Sq Ft |
|---|---|---|---|---|
| 12/29/2025 12/29/25 | Sold | $322,000 | +0.7% | $144 / Sq Ft |
| 12/06/2025 12/06/25 | Pending | -- | -- | -- |
| 11/28/2025 11/28/25 | For Sale | $319,900 | 0.0% | $143 / Sq Ft |
| 11/22/2025 11/22/25 | Pending | -- | -- | -- |
| 11/13/2025 11/13/25 | Price Changed | $319,900 | -3.0% | $143 / Sq Ft |
| 10/24/2025 10/24/25 | For Sale | $329,900 | -- | $147 / Sq Ft |
Seller's Agent in 2025
Lisa Reynolds
Reynolds Real Estate
(251) 379-0218
130 Total Sales
L
Buyer's Agent in 2025
Landon Sipes
Bastion Realty LLC
(850) 428-6497
10 Total Sales
Source: Pensacola Association of REALTORS®
MLS Number: 672846
APN: 07-4N-32-1303-000-000
Disclaimer: Certain information contained herein is derived from information provided by parties other than Homes.com. All information provided is deemed reliable, but is not guaranteed to be accurate and should be independently verified.
Copyright© 2026 by the Multiple Listing Service of the Pensacola Association of REALTORS®. This information is believed to be accurate but is not guaranteed. Subject to verification by all parties. This data is copyrighted and may not be transmitted, retransmitted, copied, framed, repurposed, or altered in any way for any other site, individual and/or purpose without the express written permission of the Multiple Listing Service of the Pensacola Association of REALTORS®. Florida recognizes single and transaction agency relationships. Information deemed reliable but not guaranteed. Any use of search facilities of data on this site, other than by a consumer looking to purchase real estate, is prohibited. IDX information is provided exclusively for personal, non-commercial use, and may not be used for any purpose other than to identify prospective properties consumers may be interested in purchasing.
Ask me questions while you tour the home.