NOT LISTED FOR SALE

557 Hillcrest Benson, AZ 85602

2 Beds
1 Bath
600 Sq Ft
0.28 Acre Lot

Sale Details

Date Sold: January 23, 2026

Last sale price $95,000 $158 Per Sq Ft

13 Days on Market

Highlights

  • RV Access or Parking
  • Guest Quarters
  • Corner Lot
  • Mountain View
  • Arizona Room
  • No HOA

About This Home

As of January 2026

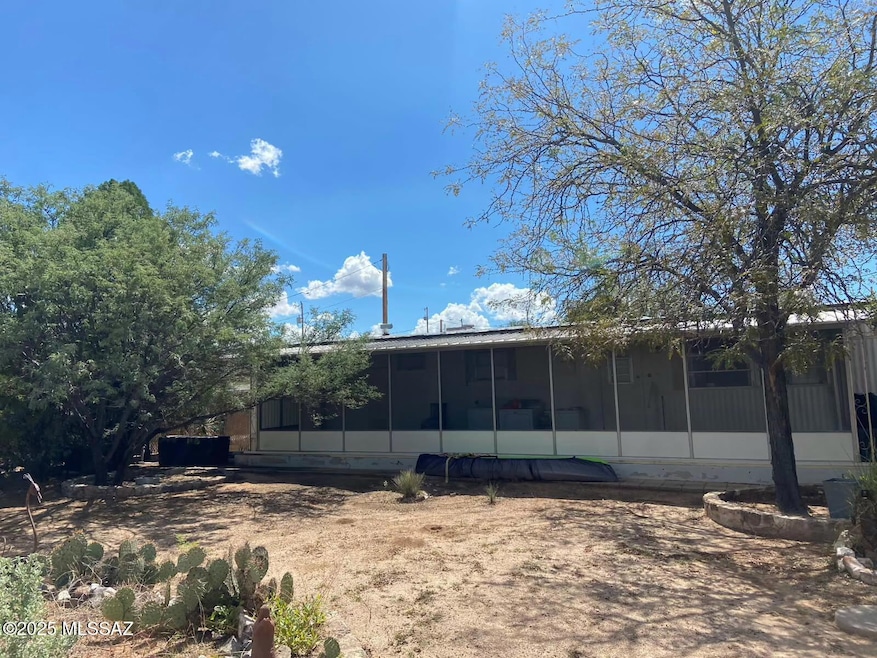
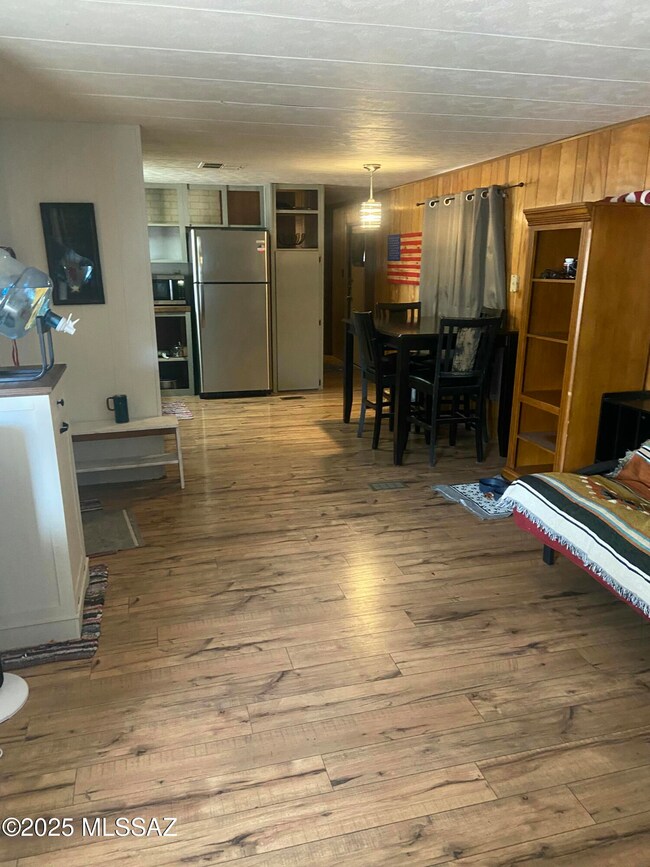
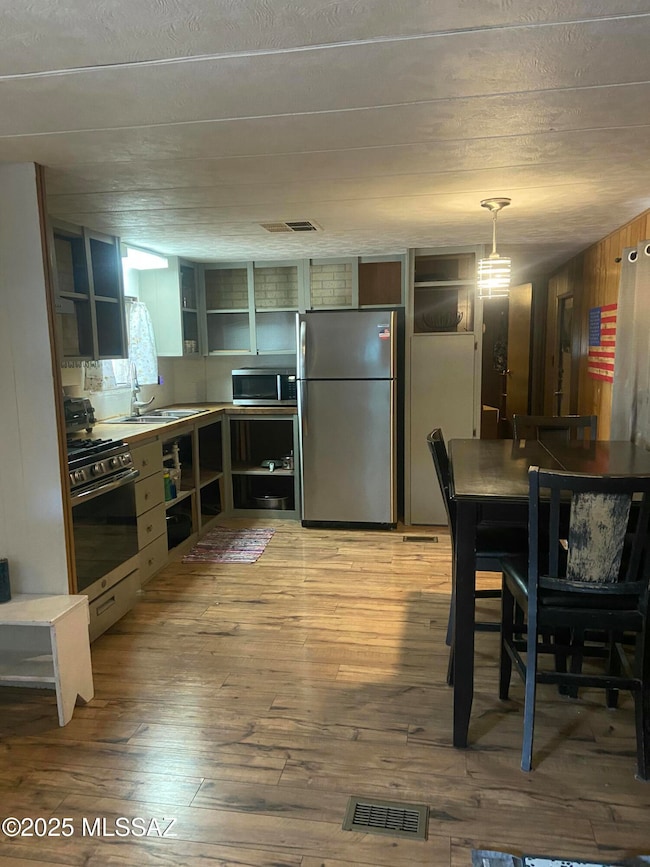
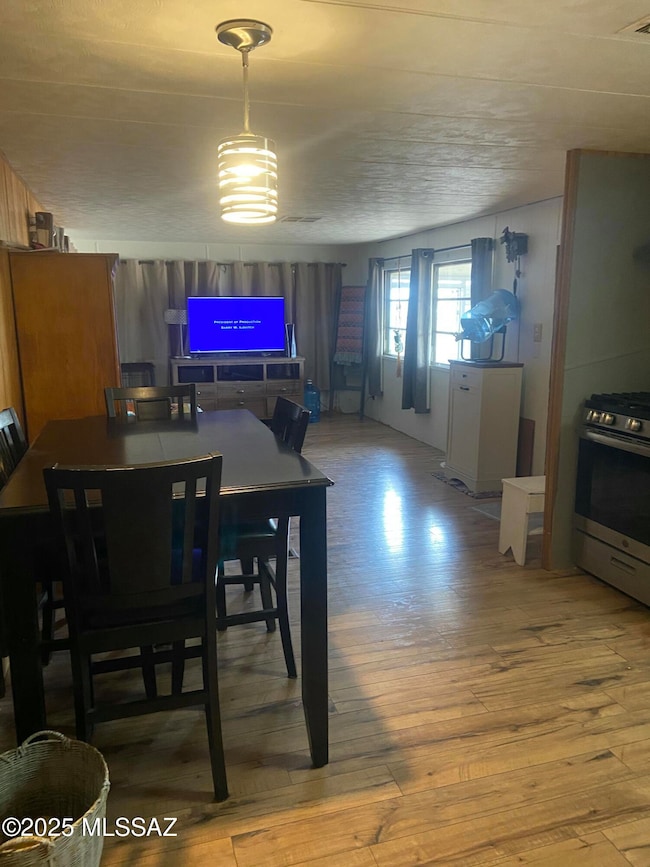
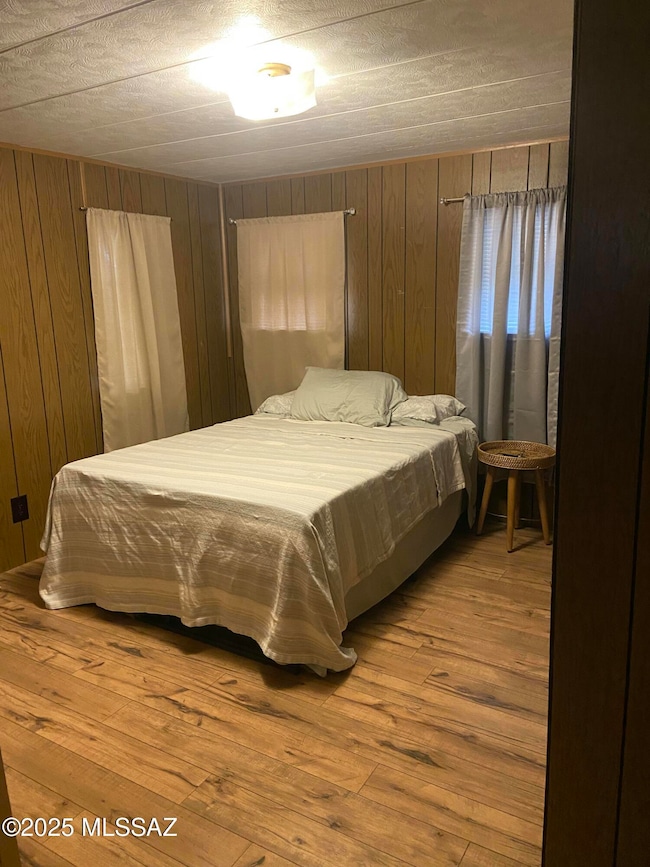
Well maintained one bedroom, one bath home with large Arizona Room that includes Washer and Dryer. Also has detached guest quarters. Newer gas range, stainless range, and refrigerator. Home is on three corner city lots, with two lots fenced and drive in gates at front and back, with access from both Hillcrest and Catarina. Includes Lots/Parcel #123-39-043 AND #123-39-042 AND #123-39-01. Taxes are for three lots combined.

Last Agent to Sell the Property

Irma Bernal

Long Realty-Benson Brokerage Phone: 520-586-2300 Listed on: 01/06/2026

Long Realty-Benson

Last Buyer's Agent

Irma Bernal

Long Realty-Benson Brokerage Phone: 520-586-2300 Listed on: 01/06/2026

Long Realty-Benson

Property Details

Home Type

  • Mobile/Manufactured

Est. Annual Taxes

  • $715

Year Built

  • Built in 1971

Lot Details

  • 12,197 Sq Ft Lot
  • Lot Dimensions are 143' x 86'
  • Infill Lot
  • East Facing Home
  • East or West Exposure
  • Chain Link Fence
  • Corner Lot
  • Landscaped with Trees

Home Design

  • Entry on the 1st floor
  • Frame Construction
  • Metal Roof
  • Lead Paint Disclosure

Interior Spaces

  • 600 Sq Ft Home
  • 1-Story Property
  • Window Treatments
  • Living Room
  • Dining Area
  • Laminate Flooring
  • Mountain Views

Kitchen

  • Gas Oven
  • Gas Range
  • Stainless Steel Appliances
  • Formica Countertops

Bedrooms and Bathrooms

  • 2 Bedrooms
  • Guest Quarters
  • 1 Full Bathroom
  • Bathtub and Shower Combination in Primary Bathroom

Laundry

  • Dryer
  • Washer

Parking

  • 1 Carport Space
  • Driveway
  • RV Access or Parking

Outdoor Features

  • Screened Patio
  • Arizona Room

Schools

  • Benson Elementary And Middle School
  • Benson High School

Utilities

  • Central Air
  • Heating System Uses Natural Gas
  • Natural Gas Water Heater
  • Phone Connected
  • Cable TV Available

Additional Features

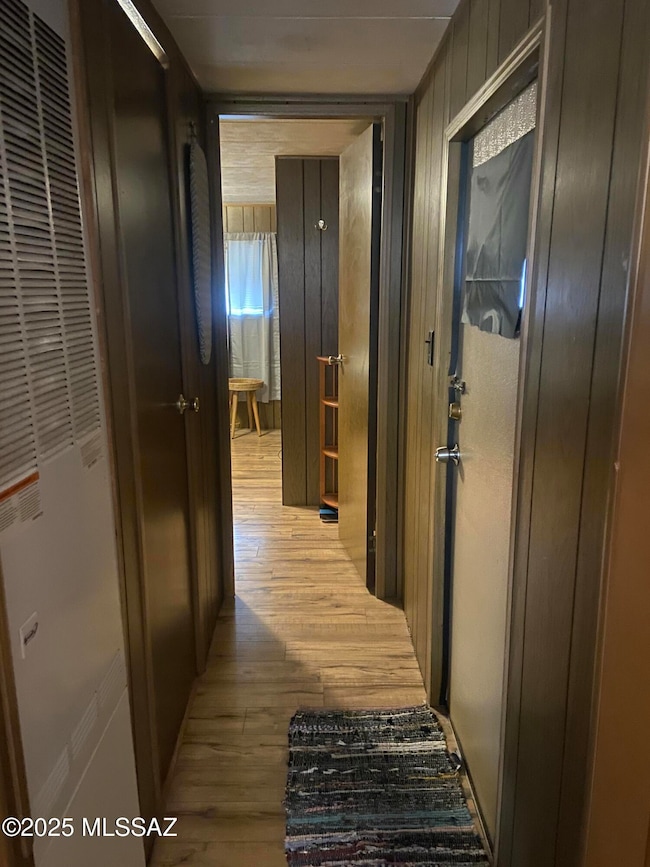
  • No Interior Steps
  • Mobile Home Model is Rite

Community Details

  • No Home Owners Association

Property Details

Home Type

Mobile/Manufactured

Est. Annual Taxes

$715

Year Built

Built in 1971

Lot Details

0.28 Acres

Listing Details

  • Property Type: Residential
  • Property Sub Type: Mobile Home
  • Unit Levels: One
  • Exterior Features Front Faces: East
  • Attribution Contact: 520-586-2300
  • Horses: No
  • LotSizeAcres: 0.28
  • Lot Size: 143' X 86'
  • Road Surface Type: Paved
  • Co List Office Mls Id: 2250
  • Subdivision Name: Other/Unknown
  • Location Tax Legal: Tax Year: 2024
  • Location Tax Legal: Community: None
  • Location Tax Legal: Municipality/Zoning: Benson - R3
  • Location Tax Legal: Fema Flood Zone: No
  • Location Tax Legal: Municipal Flood Zone: No
  • General Property Information: Dwelling Type: Mobile Home
  • General Property Information: Construction Status: N/A
  • General Property Information: Lot Dimensions: 143' X 86'
  • General Property Information: Horse Property: No
  • General Property Information: # of Covered Prkng: 1.0
  • General Property Information: Basement: No
  • General Property Information: Unit Level: 1
  • General Property Information: Elementary School: Benson
  • General Property Information: Middle School: Benson
  • General Property Information: High School: Benson
  • General Property Information: Horse Facilities: No
  • General Property Information: List Price/SqFt: 158.33
  • General Property Information: Lot Size Price/SqFt: 7.79
  • Stories: One: Yes
  • Sewer: Connected: Yes
  • Lot Features: East/West Exposure: Yes
  • Main Cooling: Central Air: Yes
  • Main Heating: Natural Gas: Yes
  • Water Heater: Natural Gas: Yes
  • Association Fees: HOA: No
  • Technology: Telephone: Yes
  • Landscape - Front: Trees: Yes
  • Driveway: Paved: Concrete
  • Subdivision Restrict: CC&Rs: No
  • Home Protection: Offered: No
  • Construction: Frame: Yes
  • View: Mountains: Yes
  • View: Sunrise: Yes
  • View: Sunset: Yes
  • Extra Room: Arizona Room: Yes
  • Submit With Offer: Lead Based Paint Disclosure: Yes
  • Technology: Cable TV: Yes
  • Property Disclosures: Lead-Based Paint: Yes
  • Lot Features: Corner Lot: Yes
  • Guest Facilities: Quarters: Yes
  • Fence: Chain Link: Yes
  • PatioDeck: Screened: Yes
  • Mobile Home: Mfgr�d/Model Name: Rite
  • Lot Features: Infill Site: Yes
  • Special Features: None

Interior Features

  • Kitchen Features Appliance Color: Stainless
  • Kitchen Features Countertops: Formica
  • Kitchen Features Pantry: Cabinet
  • Interior Steps YN: N
  • Appliances: Gas Oven, Gas Range, Refrigerator
  • Full Bathrooms: 1
  • Total Bedrooms: 2
  • Fireplace Features: None
  • Dining Areas: Dining Area: Yes
  • Kitchen Features: Gas Range: Yes
  • Window Covering: Stay: Yes
  • Living Areas: Living Room: Yes
  • Kitchen Features: Gas Oven: Yes
  • Primary Bathroom Features: Shower & Tub: Yes
  • Laundry: Dryer: Yes
  • Laundry: Washer: Yes
  • Floor Covering: Laminate: Yes

Exterior Features

  • Pool Conventional: No
  • Roof: Metal
  • View: Residential, Sunrise, Sunset, Mountain(s)
  • Disclosures: Lead-Based Paint, Insurance Claims History Report, Seller Prop Disclosure
  • Construction Type: Frame
  • Direction Faces: East
  • Patio And Porch Features: Screened
  • Roof: Metal: Yes

Garage/Parking

  • Covered Parking Spaces: 1.0
  • Parking Features: None
  • General Property Information: # of Carport Spaces: 1.0
  • RV Parking: Space Available: Yes

Utilities

  • Electric Electric Company: SSVEC
  • Utilities: Sewer Connected, Phone Connected
  • Laundry Features: Other, Dryer, Washer
  • Cooling: Central Air
  • Heating Yn: Yes
  • Water Source: Public
  • Gas: Natural: Yes

Association/Amenities

  • Senior Community: No
  • Deed Restrictions: No

Schools

  • Junior High Dist: Benson
  • Middle Or Junior School: Benson

Lot Info

  • Lot Features: East/West Exposure, Infill Site, Previously Developed, Subdivided, Corner Lot
  • Lot Size Sq Ft: 12197.0
  • Zoning: Benson - R3

Building Info

  • Year Built: 1971

Tax Info

  • Tax Year: 2024
  • Tax Annual Amount: 715.28

MLS Schools

  • Elementary School: Benson
  • High School: Benson

Ownership History

We collect this data history from publicly available records. To have your information removed, we recommend requesting removal directly through your county’s website.

Date Name Owned For Owner Type

Purchase Details

Listed on
Jan 6, 2026
Closed on
Jan 22, 2026
Sold by
Bought by
Seller's Agent
Irma Bernal
Long Realty-Benson
Buyer's Agent
Irma Bernal
Long Realty-Benson
List Price
$95,000
Sold Price
$95,000
Views
49

Purchase Details

Listed on
Dec 18, 2017
Closed on
Jan 16, 2018
Sold by
Bought by
Seller's Agent
Irma Bernal
Long Realty-Benson
Buyer's Agent
Irma Bernal
Long Realty-Benson
List Price
$18,000
Sold Price
$18,000

Home Financials for this Owner

Home Financials are based on the most recent Mortgage that was taken out on this home.
Avg. Annual Appreciation
23.08%
Source: Public Records
Create a Home Valuation Report for This Property
The Home Valuation Report is an in-depth analysis detailing your home's value as well as a comparison with similar homes in the area

Home Values in the Area

Source: Public Records

Average Home Value in this Area


Source: Public Records

Purchase History

We collect this data history from publicly available records. To have your information removed, we recommend requesting removal directly through your county’s website.

Date Buyer Sale Price Title Company
$95,000 Pioneer Title Agency
$18,000 Pioneer Title Agency Inc
Source: Public Records

Property History

We collect this data history from publicly available records. To have your information removed, we recommend requesting removal directly through your county’s website.

Date Event Price List to Sale Price per Sq Ft Prior Sale
01/23/2026 01/23/26 Sold $95,000 0.0% $158 / Sq Ft
01/19/2026 01/19/26 Pending -- -- --
01/06/2026 01/06/26 Price Changed $95,000 0.0% $158 / Sq Ft
01/06/2026 01/06/26 For Sale $95,000 -13.6% $158 / Sq Ft
12/21/2025 12/21/25 Pending -- -- --
12/18/2025 12/18/25 Price Changed $110,000 -12.0% $183 / Sq Ft
09/11/2025 09/11/25 For Sale $125,000 +594.4% $208 / Sq Ft
01/22/2018 01/22/18 Sold $18,000 0.0% $30 / Sq Ft View Prior Sale
12/23/2017 12/23/17 Pending -- -- --
12/18/2017 12/18/17 For Sale $18,000 -- $30 / Sq Ft
Source: MLS of Southern Arizona

Tax History

We collect this data history from publicly available records. To have your information removed, we recommend requesting removal directly through your county’s website.

Year Tax Paid Tax Assessment Tax Assessment Total Assessment is a certain percentage of the fair market value that is determined by local assessors to be the total taxable value of land and additions on the property. Land Improvement
2025 $387 $3,638 $1,600 $2,038
2024 $387 $3,489 $1,600 $1,889
2023 $370 $3,138 $1,600 $1,538
2022 $353 $3,006 $1,600 $1,406
2021 $373 $2,942 $1,600 $1,342
2020 $358 $0 $0 $0
2019 $462 $0 $0 $0
2018 $396 $0 $0 $0
2017 $424 $0 $0 $0
2016 $396 $0 $0 $0
2015 -- $0 $0 $0
Source: Public Records

Agents Affiliated with this Home

  • Section Image
See All Agents

Map

Source: MLS of Southern Arizona

MLS Number: 22523722

MLS of Southern Arizona
Your Personal Tour Guide

Ask me questions while you tour the home.