
Nancy Iozzo
Coldwell Banker Realty
(224) 231-5587
62 Total Sales
1 in South Oswego
$674,274 Price


Estimated Value: $402,000 - $421,000
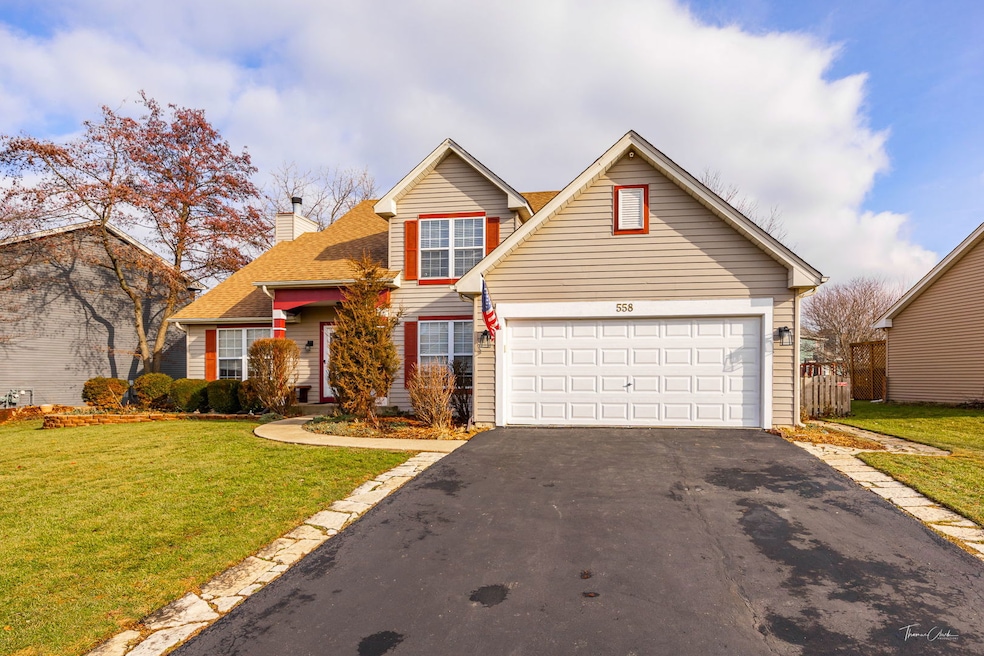
This beautifully updated home in Oswego's Lakeview Estates is move-in ready and freshly painted inside and out. Key features include an eat-in kitchen that opens to the family room complete with a cozy fireplace, a laundry/mudroom with ample storage, and a vaulted master suite featuring a relaxing soaking tub and a spacious walk-in closet. The expansive, fully-fenced backyard boasts a multi-level deck, perfect for outdoor entertaining. Conveniently located within walking distance to schools, downtown Oswego, parks, and bike trails, this home provides a clean and inviting environment ideal for long-term living. Additional highlights include an extensive Aquasana whole-house water filtration system, stunning real oak flooring and trim, oak kitchen cabinets, an Anderson low-E sliding back door, and stainless steel appliances-all of which are included. ***THIS HOME IS OFFERING AN AMERICAN HOME SHIELD WARRANTY AS WELL!!!***
Last Agent to Sell the Property
Coldwell Banker Realty License #475123087 Listed on: 02/14/2025
We collect this data history from publicly available records. To have your information removed, we recommend requesting removal directly through your county’s website.
Nancy Iozzo
Coldwell Banker Realty
(224) 231-5587
62 Total Sales
1 in South Oswego
$674,274 Price
Ron Donavon
Keller Williams Inspire - Geneva
(331) 258-3865
191 Total Sales
8 in South Oswego
$73K - $1.4M Price Range
Thomas Mulvey
Dow Realty
(779) 242-2921
57 Total Sales
1 in South Oswego
$240,000 Price
Victoria McCoy
RE/MAX In The Village
(708) 905-2512
49 Total Sales
1 in South Oswego
$420,000 Price
Tom Wawczak
Century 21 Coleman-Hornsby
(815) 524-0163
284 Total Sales
1 in South Oswego
$257,000 Price
Bernard Cobb
RE/MAX of Naperville
(708) 905-8047
164 Total Sales
2 in South Oswego
$490K - $585K Price Range
We collect this data history from publicly available records. To have your information removed, we recommend requesting removal directly through your county’s website.
| Date | Buyer | Sale Price | Title Company |
|---|---|---|---|
| $398,000 | None Listed On Document | ||
| Cartus Financial Corporation | $398,000 | None Listed On Document | |
| Sugarman Jeffrey H | $198,000 | North American Title Co | |
| Simester Anita | -- | None Available | |
| Simester Richard S | $270,000 | Atg | |
| Hellyer David | $161,700 | -- |
We collect this data history from publicly available records. To have your information removed, we recommend requesting removal directly through your county’s website.
| Date | Status | Borrower | Loan Amount |
|---|---|---|---|
| Open | $386,060 | ||
| Previous Owner | Sugarman Jeffrey H | $158,400 | |
| Previous Owner | Simester Richard S | $207,500 | |
| Previous Owner | Simester Richard S | $213,100 | |
| Previous Owner | Simester Richard S | $215,180 | |
| Previous Owner | Simester Richard S | $216,000 | |
| Previous Owner | Hellyer David T | $225,700 | |
| Previous Owner | Hellyer David T | $220,000 | |
| Previous Owner | Hellyer David T | $220,000 | |
| Previous Owner | Hellyer Dave T | $208,000 | |
| Previous Owner | Hellyer David T | $179,000 | |
| Previous Owner | Hellyer David | $30,000 |
We collect this data history from publicly available records. To have your information removed, we recommend requesting removal directly through your county’s website.
| Date | Event | Price | List to Sale | Price per Sq Ft |
|---|---|---|---|---|
| 04/09/2025 04/09/25 | Sold | $398,000 | -0.3% | $219 / Sq Ft |
| 03/14/2025 03/14/25 | Pending | -- | -- | -- |
| 03/10/2025 03/10/25 | Price Changed | $399,000 | -2.7% | $220 / Sq Ft |
| 02/14/2025 02/14/25 | For Sale | $410,000 | -- | $226 / Sq Ft |
We collect this data history from publicly available records. To have your information removed, we recommend requesting removal directly through your county’s website.
| Year | Tax Paid | Tax Assessment Tax Assessment Total Assessment is a certain percentage of the fair market value that is determined by local assessors to be the total taxable value of land and additions on the property. | Land | Improvement |
|---|---|---|---|---|
| 2025 | $8,926 | $123,939 | $29,042 | $94,897 |
| 2024 | $8,926 | $116,923 | $27,398 | $89,525 |
| 2023 | $7,952 | $103,472 | $24,246 | $79,226 |
| 2022 | $7,952 | $94,066 | $22,042 | $72,024 |
| 2021 | $7,664 | $87,912 | $20,600 | $67,312 |
| 2020 | $7,498 | $85,351 | $20,000 | $65,351 |
| 2019 | $6,995 | $78,875 | $20,000 | $58,875 |
| 2018 | $6,871 | $76,406 | $21,891 | $54,515 |
| 2017 | $6,705 | $71,408 | $20,459 | $50,949 |
| 2016 | $6,517 | $68,661 | $19,672 | $48,989 |
| 2015 | $6,927 | $63,503 | $18,194 | $45,309 |
| 2014 | -- | $61,653 | $17,664 | $43,989 |
| 2013 | -- | $62,275 | $17,842 | $44,433 |
Seller's Agent in 2025
Joseph Champagne
Coldwell Banker Realty
(630) 947-4424
1 in this area
172 Total Sales
Buyer's Agent in 2025
Renata Bliumaite
Local Realty, Co.
(630) 881-4679
1 in this area
36 Total Sales
WT
Seller's Agent in 2015
William TeVogt
RE/MAX of Naperville
Seller Co-Listing Agent in 2015
Jon TeVogt
Keller Williams Infinity
(630) 803-0303
60 Total Sales
RP
Buyer's Agent in 2015
Robin Pietrini
Coldwell Banker Residential
Source: Midwest Real Estate Data (MRED)
MLS Number: 12276015
APN: 03-20-327-007
Disclaimer: Certain information contained herein is derived from information provided by parties other than Homes.com. All information provided is deemed reliable, but is not guaranteed to be accurate and should be independently verified.
All data is obtained from various sources and may not have been verified by broker or MLS GRID. Supplied Open House Information is subject to change without notice. All information should be independently reviewed and verified for accuracy. Properties may or may not be listed by the office/agent presenting the information. Some IDX listings have been excluded from this website.
Listings courtesy of Midwest Real Estate Data (MRED) as distributed by MLS GRID.
Based on information submitted to the MLS GRID
Ask me questions while you tour the home.