
Glen Thone
RE/MAX Integrity
(541) 275-5309
82 Total Sales
9 in Eagle Point
$100K - $765K Price Range
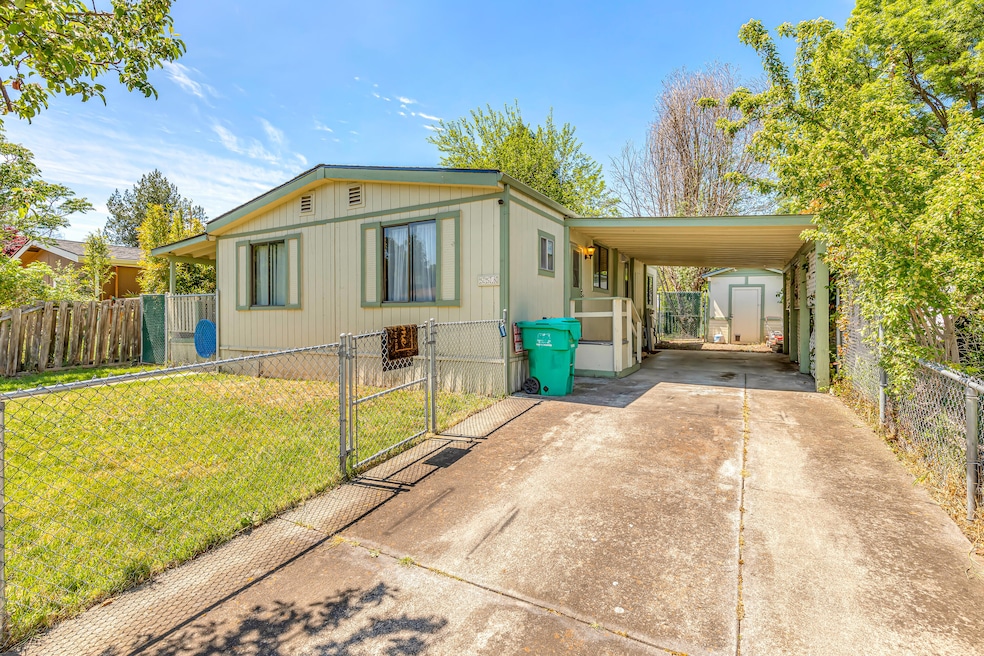

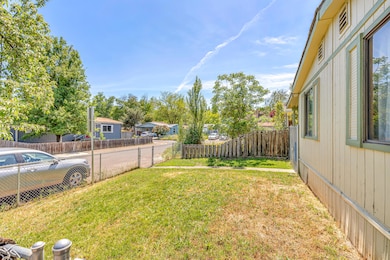
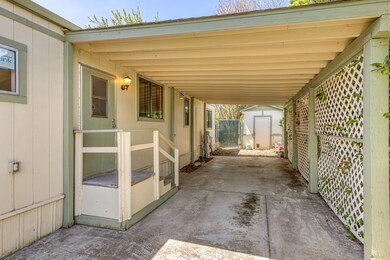
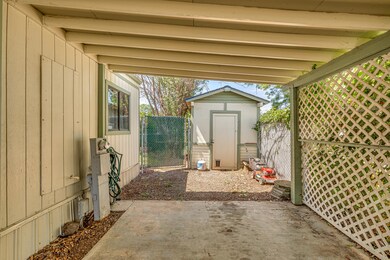
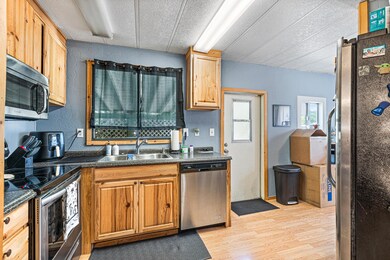
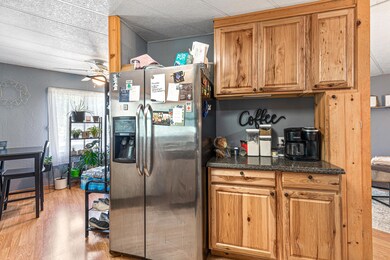
Tucked away in a quiet neighborhood in the heart of Eagle Point, you will find this very well maintained 960 sqft manufactured home. The .12 lot has plenty room including a deck, dog run, and a shed. The whole home has been nicely updated including a new roof appx 5 years ago. The kitchen has been renovated including a newer oven/range, fridge, and dishwasher. One will be able to see the pride taken in ownership.
Last Agent to Sell the Property
Windermere Van Vleet Eagle Point License #201223587 Listed on: 05/16/2023
Glen Thone
RE/MAX Integrity
(541) 275-5309
82 Total Sales
9 in Eagle Point
$100K - $765K Price Range
Mary Parsagian
RE/MAX Integrity
(541) 293-1931
201 Total Sales
5 in Eagle Point
$100K - $422K Price Range
Matthew Stranahan
John L. Scott Medford
(541) 532-3752
19 Total Sales
1 in Eagle Point
$555,000 Price
Robyn Lasky
RE/MAX Integrity
(541) 291-5479
94 Total Sales
1 in Eagle Point
$347,985 Price
Caitlin Michael Riley
ODonnell Group Realty
(971) 351-2010
61 Total Sales
1 in Eagle Point
$583,844 Price
Emily Stagg
eXp Realty, LLC
(541) 229-5727
26 Total Sales
3 in Eagle Point
$415K - $735K Price Range
We collect this data history from publicly available records. To have your information removed, we recommend requesting removal directly through your county’s website.
| Date | Buyer | Sale Price | Title Company |
|---|---|---|---|
| $260,000 | Ticor Title | ||
| Richey Jonah P | $159,900 | Amerititle | |
| Bourgeois Patrick W | -- | Amerititle | |
| Bourgeois Patrick W | $80,000 | Ticor Title Company | |
| Bourgeois Patrick W | $80,000 | Ticor Title Company Oregon | |
| Savage Llc | $48,500 | First American | |
| Umpqua Bank | $45,000 | Fa | |
| Petty Erin E | $143,000 | Amerititle | |
| Santos John | $71,900 | Key Title Company | |
| Miles Glen E | $65,000 | Crater Title Insurance |
We collect this data history from publicly available records. To have your information removed, we recommend requesting removal directly through your county’s website.
| Date | Status | Borrower | Loan Amount |
|---|---|---|---|
| Open | -- | $255,290 | |
| Previous Owner | Richey Jonah P | $157,800 | |
| Previous Owner | Richey Jonah P | $157,003 | |
| Previous Owner | Bourgeois Patrick W | $82,000 | |
| Previous Owner | Bourgeois Patrick W | $78,551 | |
| Previous Owner | Petty Erin E | $138,710 | |
| Previous Owner | Santos John | $69,530 | |
| Previous Owner | Miles Glen E | $58,500 |
We collect this data history from publicly available records. To have your information removed, we recommend requesting removal directly through your county’s website.
| Date | Event | Price | List to Sale | Price per Sq Ft | Prior Sale |
|---|---|---|---|---|---|
| 06/16/2023 06/16/23 | Sold | $260,000 | -6.8% | $271 / Sq Ft | |
| 05/25/2023 05/25/23 | Pending | -- | -- | -- | |
| 05/16/2023 05/16/23 | For Sale | $279,000 | +74.5% | $291 / Sq Ft | |
| 02/25/2019 02/25/19 | Sold | $159,900 | -3.1% | $167 / Sq Ft | View Prior Sale |
| 01/11/2019 01/11/19 | Pending | -- | -- | -- | |
| 11/25/2018 11/25/18 | For Sale | $165,000 | +106.3% | $172 / Sq Ft | |
| 04/04/2014 04/04/14 | Sold | $80,000 | -18.8% | $83 / Sq Ft | View Prior Sale |
| 02/24/2014 02/24/14 | Pending | -- | -- | -- | |
| 01/24/2014 01/24/14 | For Sale | $98,500 | +103.1% | $103 / Sq Ft | |
| 10/21/2013 10/21/13 | Sold | $48,500 | +7.8% | $51 / Sq Ft | View Prior Sale |
| 10/08/2013 10/08/13 | Pending | -- | -- | -- | |
| 10/03/2013 10/03/13 | For Sale | $45,000 | -- | $47 / Sq Ft |
We collect this data history from publicly available records. To have your information removed, we recommend requesting removal directly through your county’s website.
| Year | Tax Paid | Tax Assessment Tax Assessment Total Assessment is a certain percentage of the fair market value that is determined by local assessors to be the total taxable value of land and additions on the property. | Land | Improvement |
|---|---|---|---|---|
| 2026 | $1,243 | $91,350 | ||
| 2025 | $1,214 | $88,690 | $71,530 | $17,160 |
| 2024 | $1,214 | $86,110 | $69,450 | $16,660 |
| 2023 | $1,173 | $83,610 | $67,440 | $16,170 |
| 2022 | $1,141 | $83,610 | $67,440 | $16,170 |
| 2021 | $1,107 | $81,180 | $65,480 | $15,700 |
| 2020 | $1,176 | $78,820 | $63,580 | $15,240 |
| 2019 | $1,158 | $74,310 | $59,940 | $14,370 |
| 2018 | $1,136 | $72,150 | $58,200 | $13,950 |
| 2017 | $1,108 | $72,150 | $58,200 | $13,950 |
| 2016 | $1,087 | $68,010 | $54,860 | $13,150 |
| 2015 | $1,032 | $68,010 | $54,860 | $13,150 |
| 2014 | $1,006 | $64,110 | $51,710 | $12,400 |
Seller's Agent in 2023
Shane Myhre
Windermere Van Vleet Eagle Point
(541) 321-8773
78 Total Sales
FG
Buyer's Agent in 2023
Francisco Gomez
Realty of America, LLC
(541) 951-4865
3 Total Sales
JC
Seller's Agent in 2019
Jennifer Champlain
Coldwell Banker Professional Group
Buyer's Agent in 2019
Tammie St Clair
Keller Williams Realty Southern Oregon
(541) 941-3478
38 Total Sales
Seller's Agent in 2014
Gail Schoeneberg
RE/MAX
(541) 840-1909
48 Total Sales
LB
Buyer's Agent in 2014
Laurie Barber
Windermere Trails End R.E.
(541) 821-6046
24 Total Sales
Source: Oregon Datashare
MLS Number: 220164085
Disclaimer: Certain information contained herein is derived from information provided by parties other than Homes.com. All information provided is deemed reliable, but is not guaranteed to be accurate and should be independently verified.
© 2026 Oregon Datashare (KCAR | MLSCO | SOMLS). All rights reserved. The data relating to real estate for sale on this web site comes in part from the Internet Data Exchange Program of the Oregon Datashare. Real estate listings held by IDX Brokerage firms other than Ten-X are marked with the Internet Data Exchange logo or the Internet Data Exchange thumbnail logo and detailed information about them includes the name of the listing Brokers. Information provided is for consumers' personal, non-commercial use and may not be used for any purpose other than to identify prospective properties the viewer may be interested in purchasing. The consumer will not copy, retransmit nor redistribute any of the content from this website. Information provided is deemed reliable, but not guaranteed.
Ask me questions while you tour the home.