NOT LISTED FOR SALE

5581 Terry Rd Byram, MS 39272

Estimated Value: $79,000 - $166,000

3 Beds
1 Bath
1,205 Sq Ft
$95/Sq Ft Est. Value

Sale Details

Date Sold: November 30, 2018

Current estimated payment $671 / mo

46 Days on Market

Highlights

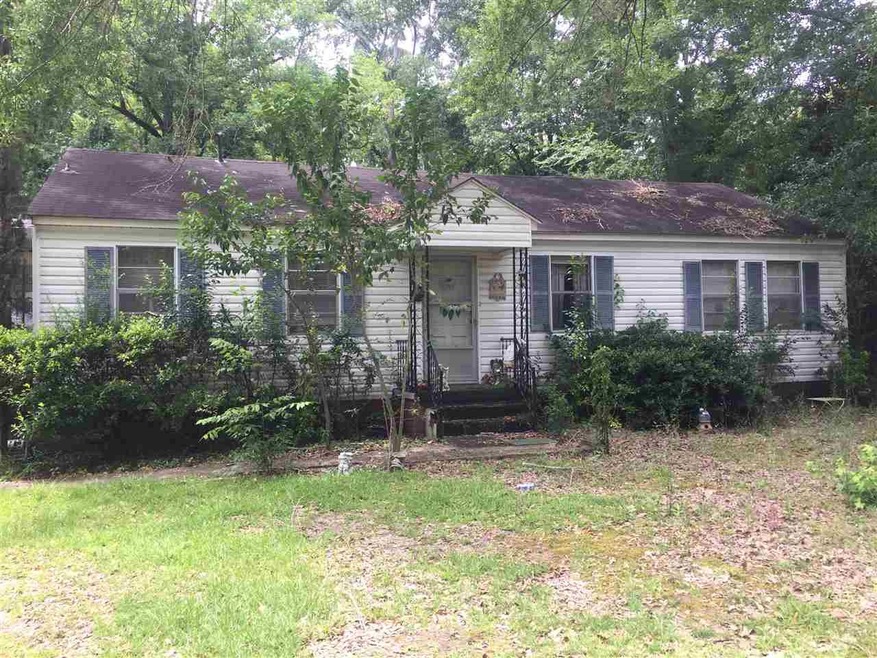
  • Traditional Architecture
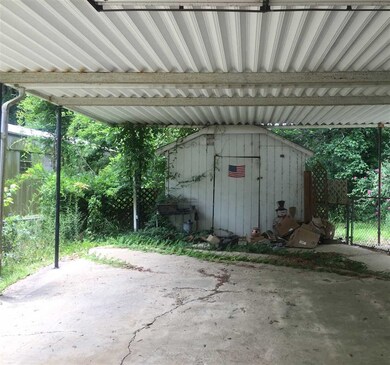
  • Separate Outdoor Workshop
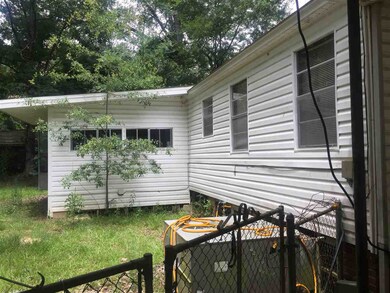
  • Central Heating and Cooling System
  • No HOA
  • 1-Story Property
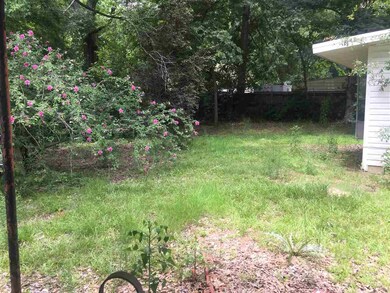
  • Property is Fully Fenced

About This Home

As of November 2018

This serene home is located within a mile of I-55 and great shopping options. It is affordable and ready for someone to take good care of it. Offering 3 bedrooms, a workshop, dining room, living room and small den. The layout offers flexibility, some of the rooms could be used for more than one purpose. This would be a good property for someone who is interested in adding their own personal touches. It would also make a great investment opportunity. The bonus room in the back has a step down feature and has served as a laundry room.

Last Agent to Sell the Property

Ann Hutchinson-Smith

McGee Realty Services License #S53103 Listed on: 07/06/2018
Co-Listed By

Charles McGee

McGee Realty Services License #B20964

Last Buyer's Agent

Ann Hutchinson-Smith

McGee Realty Services License #S53103 Listed on: 07/06/2018
Home Details

Home Type

  • Single Family

Est. Annual Taxes

  • $967

Year Built

  • Built in 1950

Lot Details

  • 44

Parking

  • 2 Car Garage
  • Carport

Home Design

  • Traditional Architecture
  • Asphalt Shingled Roof
  • Siding

Interior Spaces

  • 1,205 Sq Ft Home
  • 1-Story Property
  • Aluminum Window Frames

Kitchen

  • Gas Oven
  • Gas Cooktop
  • Microwave

Flooring

  • Carpet
  • Linoleum

Bedrooms and Bathrooms

  • 3 Bedrooms
  • 1 Full Bathroom

Schools

  • Gary Road Elementary School
  • Byram Middle School
  • Terry High School

Utilities

  • Central Heating and Cooling System
  • Heating System Uses Natural Gas
  • Gas Water Heater

Additional Features

  • Separate Outdoor Workshop
  • Property is Fully Fenced

Community Details

  • No Home Owners Association
  • Metes And Bounds Subdivision

Listing and Financial Details

  • Assessor Parcel Number 4851-161

Home Details

Home Type

Single Family

Est. Annual Taxes

$967

Year Built

Built in 1950

Lot Details

44 Sq Ft Lot

Parking

2

Listing Details

  • Architectural Style: Traditional
  • Unit Levels: One
  • Property Sub Type: Single Family Residence
  • Prop. Type: Residential
  • Year Built: 1950
  • Co List Office Mls Id: 2158
  • Co List Office Phone: 601-845-8139
  • Subdivision Name: Metes And Bounds
  • Directions: From I-55 South take the Byram exit, drive West on Siwell Road to the intersection of Terry Road turn right onto Terry Road, drive North for 1 mile, the house is on the left.
  • New Construction: No
  • General Property Information:List PriceSqFt: 31.54
  • Appliances Microwave: Yes
  • General Property Information:New Construction: No
  • Special Features: None

Interior Features

  • Appliances: Gas Cooktop, Gas Water Heater, Microwave, Oven
  • BasementFeaturesBasement: No
  • Full Bathrooms: 1
  • Total Bedrooms: 3
  • Flooring: Carpet, Linoleum
  • Window Features: Metal
  • Fireplace: No
  • ResoLivingAreaSource: PublicRecords
  • Appliances:Gas Water Heater: Yes
  • Appliances:Gas Cooktop: Yes
  • Appliances:Oven: Yes
  • Appliances:Oven - Gas: Yes
  • Attic Features:Gable Vent: Yes
  • Appliances:Range3: Yes

Exterior Features

  • Fencing: Full
  • Foundation Details: Conventional
  • Roof: Asphalt Shingle
  • Other Structures: Workshop
  • Patio And Porch Features: None
  • Waterfront Features: None
  • WaterfrontFeaturesWaterfront: No
  • Pool Private: No
  • Waterfront: No
  • Construction Type: Siding, Other
  • Waterfront Features:None7: Yes
  • Window Features:Metal3: Yes
  • Patio And Porch Features:None9: Yes

Garage/Parking

  • Garage Spaces: 2.0
  • Parking Features: Carport
  • Attached Garage: No
  • Parking Features:Carport: Yes
  • General Property Information:Garage Spaces: 2.0

Utilities

  • Cooling: Central Air
  • Heating: Central, Natural Gas
  • Cooling Y N: Yes
  • Heating Yn: Yes
  • Heating:Central: Yes
  • Heating:Natural Gas2: Yes

Association/Amenities

  • Tax and Financial Information:Association: No

Schools

  • Elementary School: Gary Road
  • High School: Terry
  • Middle Or Junior School: Byram

Lot Info

  • Parcel #: 4851-161

Tax Info

  • Tax Annual Amount: 967.0
  • Tax Year: 2017

Ownership History

Date Name Owned For Owner Type

Purchase Details

Listed on
Jul 6, 2018
Closed on
Nov 30, 2018
Sold by
Taylor Joyce I Est
Bought by
Brent James
Seller's Agent
Ann Hutchinson-Smith
McGee Realty Services
Buyer's Agent
Ann Hutchinson-Smith
McGee Realty Services
List Price
$38,000
Current Estimated Value
$107,942

Home Financials for this Owner

Home Financials are based on the most recent Mortgage that was taken out on this home.
Avg. Annual Appreciation
18.53%
Source: Public Records
Create a Home Valuation Report for This Property
The Home Valuation Report is an in-depth analysis detailing your home's value as well as a comparison with similar homes in the area

Purchase History

We collect this data history from publicly available records. To have your information removed, we recommend requesting removal directly through your county’s website.

Date Buyer Sale Price Title Company
Brent James -- --
Source: Public Records

Property History

Date Event Price List to Sale Price per Sq Ft
11/30/2018 11/30/18 Sold -- -- --
08/21/2018 08/21/18 Pending -- -- --
07/05/2018 07/05/18 For Sale $38,000 -- $32 / Sq Ft
Source: MLS United

Tax History

Year Tax Paid Tax Assessment Tax Assessment Total Assessment is a certain percentage of the fair market value that is determined by local assessors to be the total taxable value of land and additions on the property. Land Improvement
2025 $1,022 $5,772 $2,250 $3,522
2024 $997 $5,664 $2,250 $3,414
2023 $997 $5,664 $2,250 $3,414
2022 $982 $5,664 $2,250 $3,414
2021 $982 $5,664 $2,250 $3,414
2020 $971 $5,634 $2,250 $3,384
2019 $967 $5,634 $2,250 $3,384
2018 $967 $5,634 $2,250 $3,384
2017 $940 $5,634 $2,250 $3,384
2016 $940 $5,634 $2,250 $3,384
2015 $894 $5,471 $2,250 $3,221
2014 $883 $5,471 $2,250 $3,221
Source: Public Records

Agents Affiliated with this Home

  • Section Image
See All Agents

Map

Source: MLS United

MLS Number: 1310491

MLS United

APN: 4851-0161-000

Your Personal Tour Guide

Ask me questions while you tour the home.