
Julie Burt
Blondin Group, Inc
(314) 582-8729
77 Total Sales
1 in Cottleville
$580,000 Price

Estimated Value: $292,388
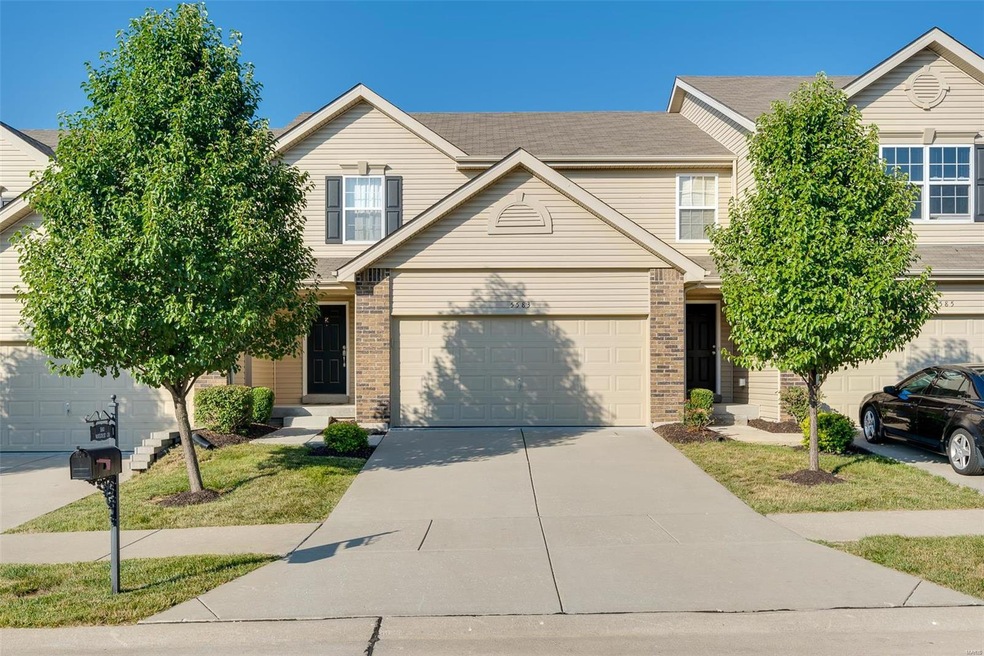
Location, location!! BEAUTIFUL 3 bedroom, 3.5 bath, finished LL walkout, 2 car garage with numerous updates throughout that are sure to impress. This home has 3 finished levels with 2 master suites and a loft. Open floor plan, perfect for entertaining and with a double oven you can cook for all! Kitchen includes SS appliances and upgraded tile. Journey upstairs to find an open loft area, perfect for that home office. Notice all the upgraded bathroom fixtures throughout, as well as all the customized closet spaces, crown moldings, custom trims, bookshelves, updated flooring, electrical switched and more. Venture to the walkout LL to the second master suite, the finishes are astonishing and check out that en suite with heated tile floors! This is a must see home in sought after Cottleville minutes from all highways, shopping, dining and schools! Soon to minutes from an exit ramp to access 364, a sound barrier wall is also being built behind the complex.
Last Agent to Sell the Property
ReeceNichols Real Estate License #2015003056 Listed on: 07/12/2018
Last Buyer's Agent
Karen Browne
RE/MAX Platinum License #1999117472
We collect this data history from publicly available records. To have your information removed, we recommend requesting removal directly through your county’s website.
Julie Burt
Blondin Group, Inc
(314) 582-8729
77 Total Sales
1 in Cottleville
$580,000 Price
Lance Merrick
Real Broker LLC
(727) 472-4959
552 Total Sales
1 in Cottleville
$295,617 Price
Loreli Escalante
Keller Williams Realty St. Louis
(314) 347-3011
116 Total Sales
1 in Cottleville
$385,000 Price
Jeri Sewell
Compass Realty Group
(618) 538-1001
100 Total Sales
2 in Cottleville
$300K - $391K Price Range
Kathy Burks
Nettwork Global
(314) 310-7171
80 Total Sales
2 in Cottleville
$160K - $310K Price Range
Jennifer Stephens
Alexander Realty Inc
(636) 389-4688
84 Total Sales
1 in Cottleville
$950,000 Price
We collect this data history from publicly available records. To have your information removed, we recommend requesting removal directly through your county’s website.
| Date | Buyer | Sale Price | Title Company |
|---|---|---|---|
| -- | None Listed On Document | ||
| -- | None Available | ||
| $210,000 | Heritage Title Company | ||
| -- | None Available | ||
| $150,823 | Dependable Title Llc |
We collect this data history from publicly available records. To have your information removed, we recommend requesting removal directly through your county’s website.
| Date | Status | Borrower | Loan Amount |
|---|---|---|---|
| Previous Owner | $196,200 | ||
| Previous Owner | $199,275 | ||
| Previous Owner | $148,091 |
We collect this data history from publicly available records. To have your information removed, we recommend requesting removal directly through your county’s website.
| Date | Event | Price | List to Sale | Price per Sq Ft |
|---|---|---|---|---|
| 09/13/2018 09/13/18 | Sold | -- | -- | -- |
| 08/02/2018 08/02/18 | Pending | -- | -- | -- |
| 07/12/2018 07/12/18 | For Sale | $214,500 | -- | $130 / Sq Ft |
We collect this data history from publicly available records. To have your information removed, we recommend requesting removal directly through your county’s website.
| Year | Tax Paid | Tax Assessment Tax Assessment Total Assessment is a certain percentage of the fair market value that is determined by local assessors to be the total taxable value of land and additions on the property. | Land | Improvement |
|---|---|---|---|---|
| 2026 | -- | $49,784 | ||
| 2025 | $2,884 | $49,784 | ||
| 2023 | $2,883 | $46,257 | ||
| 2022 | $2,631 | $39,155 | $0 | $0 |
| 2021 | $2,634 | $39,155 | $0 | $0 |
| 2020 | $2,667 | $38,377 | $0 | $0 |
| 2019 | $2,655 | $38,377 | $0 | $0 |
| 2018 | $2,170 | $29,877 | $0 | $0 |
| 2017 | $2,153 | $29,877 | $0 | $0 |
| 2016 | $2,238 | $29,898 | $0 | $0 |
| 2015 | $2,207 | $29,898 | $0 | $0 |
| 2014 | $2,138 | $28,083 | $0 | $0 |
Seller's Agent in 2018
Kristie Forrest
ReeceNichols Real Estate
(314) 922-3474
21 Total Sales
K
Buyer's Agent in 2018
Karen Browne
RE/MAX
Source: MARIS MLS
MLS Number: MIS18055974
APN: 3-0110-A560-00-0067.0000000
Disclaimer: Certain information contained herein is derived from information provided by parties other than Homes.com. All information provided is deemed reliable, but is not guaranteed to be accurate and should be independently verified.
All data is obtained from various sources and may not have been verified by broker or MLS GRID. Supplied Open House Information is subject to change without notice. All information should be independently reviewed and verified for accuracy. Properties may or may not be listed by the office/agent presenting the information. Some IDX listings have been excluded from this website.
Listings courtesy of MARIS MLS as distributed by MLS GRID.
Based on information submitted to the MLS GRID
Ask me questions while you tour the home.