
Barrett Spray
KELLER WILLIAMS ADVANTAGE REALTY
(689) 215-8180
363 Total Sales
5 in Port Saint John
$265K - $325K Price Range
Estimated Value: $354,000 - $387,000
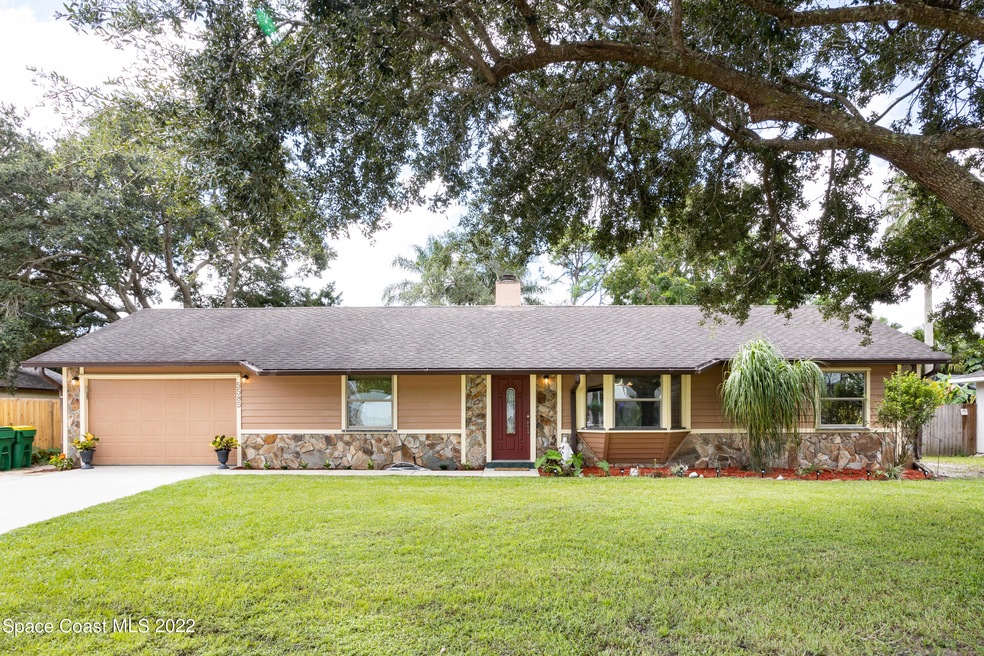
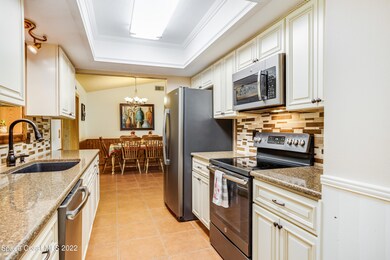
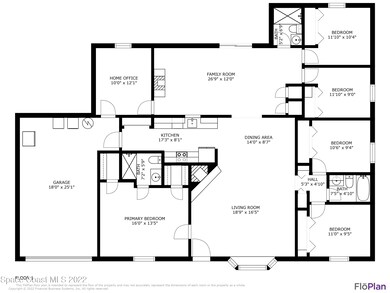
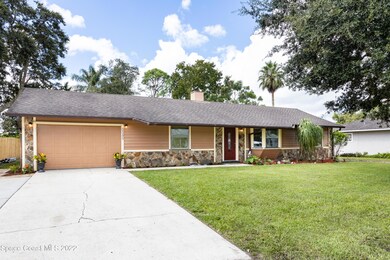
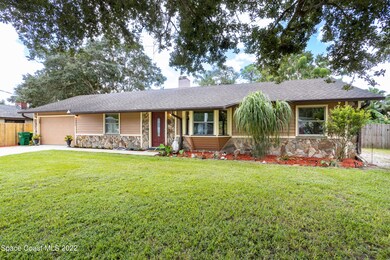
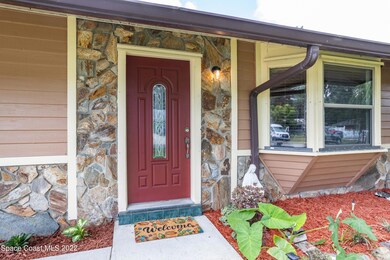
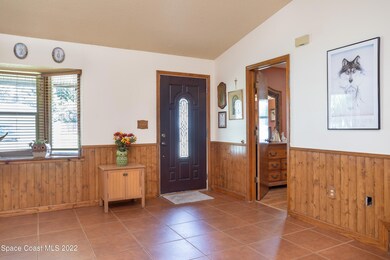
Price Improvement! Great Family Home, Airbnb, or VRBO. One year warranty, new paint, new bedroom flooring. Renovated home 2007, including a NEW ROOF coming soon! 2 NEW AC's, and open concept living area with a soaring vaulted ceiling along with a beautiful wood burning fireplace. Enjoy your NEW kitchen renovated in 2019, including stainless steel appliances, new cabinetry, granite countertops, tile backsplash. Gorgeous den addition, which opens to the covered porch and nearly 1⁄4 acre fenced in back yard, perfect for kids, pets, a pool and any outdoor toys you may need to store. The 3 full bathrooms were updated in 2007 when the addition was added. This 5 bedroom home plus office with a separate entrance is perfect for an extended family or home business! Storm shutters are available for every window and door, including the garage. 90 gallon water heater with 30 year warranty. New Garage door opener, new garage ceiling fan, and 3 year warranty still in effect for the 2 year old washer and dryer if buyer wants them. 2 septic fields: one for the original home in the front and one for the addition in the back. New Chimney cap will be installed after roof is replaced (400.00 value.) Close to Port Canaveral, minutes to Cocoa Beach, and I-95 for convenient travel north or south.
We collect this data history from publicly available records. To have your information removed, we recommend requesting removal directly through your county’s website.
Barrett Spray
KELLER WILLIAMS ADVANTAGE REALTY
(689) 215-8180
363 Total Sales
5 in Port Saint John
$265K - $325K Price Range
Francesca DiPasquale
C. Apollo Realty Inc
(321) 450-8110
41 Total Sales
4 in Port Saint John
$205K - $428K Price Range
Monica Lakin Townley
CENTURY 21 Paradise Palm
(321) 607-7611
20 Total Sales
1 in Port Saint John
$283,200 Price
Allison Roman
Real Broker LLC
(321) 638-5952
54 Total Sales
1 in Port Saint John
$48,000 Price
Dawn DiNoto
Real Broker, LLC
(951) 501-3926
102 Total Sales
7 in Port Saint John
$215K - $380K Price Range
Margaret Reynolds
RE/MAX Aerospace Realty
(833) 310-6519
65 Total Sales
2 in Port Saint John
$305K - $338K Price Range
We collect this data history from publicly available records. To have your information removed, we recommend requesting removal directly through your county’s website.
| Date | Buyer | Sale Price | Title Company |
|---|---|---|---|
| $100 | None Listed On Document | ||
| $377,500 | -- | ||
| $68,500 | -- |
We collect this data history from publicly available records. To have your information removed, we recommend requesting removal directly through your county’s website.
| Date | Status | Borrower | Loan Amount |
|---|---|---|---|
| Previous Owner | $203,500 | ||
| Previous Owner | $182,000 | ||
| Previous Owner | $50,000 | ||
| Previous Owner | $125,000 |
We collect this data history from publicly available records. To have your information removed, we recommend requesting removal directly through your county’s website.
| Date | Event | Price | List to Sale | Price per Sq Ft |
|---|---|---|---|---|
| 01/26/2023 01/26/23 | Sold | $377,500 | 0.0% | $178 / Sq Ft |
| 01/26/2023 01/26/23 | Price Changed | $377,500 | -1.9% | $178 / Sq Ft |
| 12/11/2022 12/11/22 | Pending | -- | -- | -- |
| 10/30/2022 10/30/22 | Price Changed | $385,000 | -2.5% | $182 / Sq Ft |
| 10/12/2022 10/12/22 | Price Changed | $395,000 | -3.4% | $187 / Sq Ft |
| 10/03/2022 10/03/22 | Price Changed | $409,000 | -3.8% | $193 / Sq Ft |
| 09/23/2022 09/23/22 | For Sale | $425,000 | -- | $201 / Sq Ft |
We collect this data history from publicly available records. To have your information removed, we recommend requesting removal directly through your county’s website.
| Year | Tax Paid | Tax Assessment Tax Assessment Total Assessment is a certain percentage of the fair market value that is determined by local assessors to be the total taxable value of land and additions on the property. | Land | Improvement |
|---|---|---|---|---|
| 2026 | $4,443 | $289,700 | ||
| 2025 | $4,336 | $284,670 | ||
| 2024 | $1,396 | $290,550 | ||
| 2023 | $1,396 | $93,370 | ||
| 2022 | $1,303 | $90,660 | $0 | $0 |
| 2021 | $1,295 | $88,020 | $0 | $0 |
| 2020 | $1,216 | $86,810 | $0 | $0 |
| 2019 | $1,150 | $84,860 | $0 | $0 |
| 2018 | $1,140 | $83,280 | $0 | $0 |
| 2017 | $1,127 | $81,570 | $0 | $0 |
| 2016 | $1,125 | $79,900 | $18,000 | $61,900 |
| 2015 | $1,134 | $79,350 | $15,000 | $64,350 |
| 2014 | $1,134 | $78,720 | $11,000 | $67,720 |
Seller's Agent in 2023
Carol Shute
EXP Realty, LLC
(352) 989-6161
7 Total Sales
Buyer's Agent in 2023
Elyce Brown PA
Charles Rutenberg Realty
(407) 375-3071
61 Total Sales
EB
Buyer's Agent in 2023
Elyce Brown
Charles Rutenberg Realty
CS
Buyer Co-Listing Agent in 2023
Corey Smith
Charles Rutenberg Realty
Source: Space Coast MLS (Space Coast Association of REALTORS®)
MLS Number: 945839
APN: 23-35-22-01-00151.0-0014.00
Disclaimer: Certain information contained herein is derived from information provided by parties other than Homes.com. All information provided is deemed reliable, but is not guaranteed to be accurate and should be independently verified.
IDX information is provided exclusively for personal, non-commercial use, and may not be used for any purpose other than to identify prospective properties consumers may be interested in purchasing.
Information is deemed reliable but not guaranteed.
Ask me questions while you tour the home.