NOT LISTED FOR SALE

559 Chestnut St Franklin, MA 02038

Franklin Area

Estimated Value: $685,481 - $750,000

4 Beds
2 Baths
1,834 Sq Ft
$395/Sq Ft Est. Value

Sale Details

Date Sold: June 21, 2021

Last sale price $545,000 $297 Per Sq Ft

Est. 33% increase in value since last sale

Current estimated payment $4,667 / mo

6 Days on Market

Highlights

  • Open Floorplan
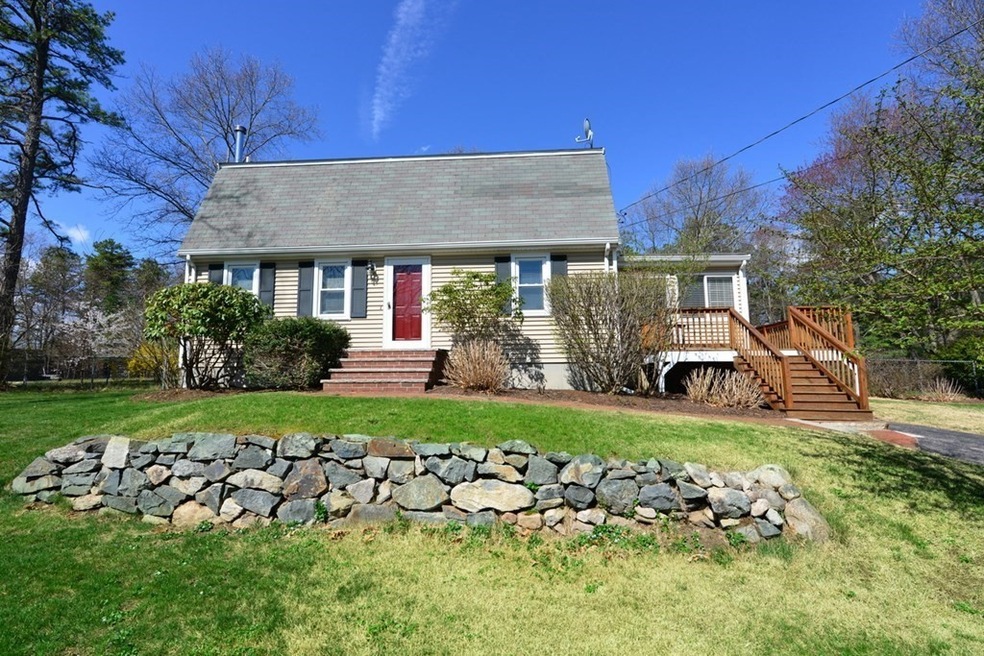
  • Colonial Architecture
  • Wood Burning Stove
  • Helen Keller Elementary School Rated A-
  • Deck
  • Property is near public transit

About This Home

As of June 2021

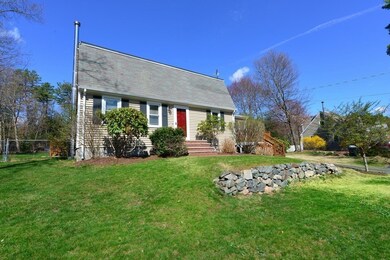
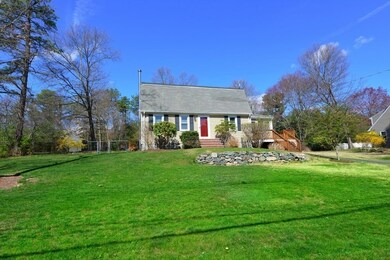
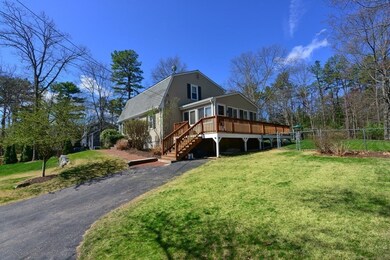
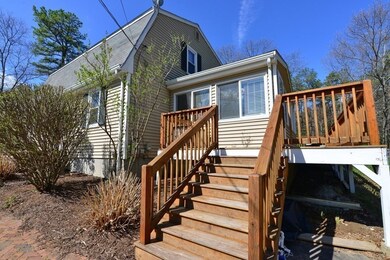
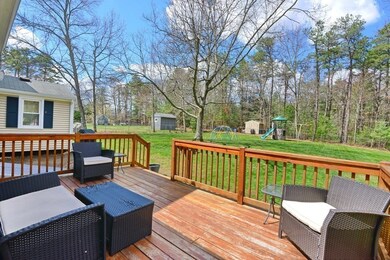
MULTIPLE OFFERS. PLEASE SUBMIT H&B BEFORE 5PM MONDAY 4/26. Welcome to 559 Chestnut Street! This must see 4 bedroom/2 full bathroom 1,834 sqft Gambrel colonial is waiting for its new owner to call it home! From tremendous curb appeal to the massive fenced in backyard, this property has so much to offer. The first floor features a huge eat-kitchen with breakfast bar nook, an abundance of cabinet space and also stainless steel appliances that have all been updated within the last five years! Also on the main level are a living room, dining room, private bedroom (or office/playroom/etc.) with exterior access and finally a full bathroom! Upstairs are 3 good sized bedrooms and another full bathroom. The full unfinished basement offers perfect space to finish, if desired, or use it for unlimited storage space! Passing title 5 certificate in hand. Here's your chance to jump on a move in ready home in the great town of Franklin!

Last Agent to Sell the Property

Kyle Pernock

Keller Williams Elite Listed on: 04/21/2021

Keller Williams Elite

Last Buyer's Agent

Erion Nikolla

RE/MAX Unlimited License #449596650

RE/MAX Unlimited

Home Details

Home Type

  • Single Family

Est. Annual Taxes

  • $5,590

Year Built

  • Built in 1982

Lot Details

  • 36,590 Sq Ft Lot
  • Fenced
  • Cleared Lot

Home Design

  • Colonial Architecture
  • Dutch Architecture
  • Frame Construction
  • Shingle Roof
  • Radon Mitigation System
  • Concrete Perimeter Foundation

Interior Spaces

  • 1,834 Sq Ft Home
  • Open Floorplan
  • Wood Burning Stove
  • Picture Window
  • Dining Area
  • Washer and Electric Dryer Hookup

Kitchen

  • Breakfast Bar
  • Range
  • Microwave
  • Freezer
  • Dishwasher
  • Stainless Steel Appliances

Flooring

  • Wood
  • Wall to Wall Carpet
  • Laminate
  • Ceramic Tile

Bedrooms and Bathrooms

  • 4 Bedrooms
  • Primary bedroom located on second floor
  • 2 Full Bathrooms
  • Bathtub Includes Tile Surround
  • Separate Shower

Unfinished Basement

  • Basement Fills Entire Space Under The House
  • Interior Basement Entry
  • Laundry in Basement

Parking

  • 4 Car Parking Spaces
  • Driveway
  • Paved Parking
  • Open Parking
  • Off-Street Parking

Outdoor Features

  • Bulkhead
  • Deck
  • Outdoor Storage
  • Rain Gutters

Location

  • Property is near public transit

Utilities

  • No Cooling
  • Electric Baseboard Heater
  • Electric Water Heater
  • Private Sewer

Community Details

  • Shops

Listing and Financial Details

  • Assessor Parcel Number M:263 L:039,93510

Home Details

Home Type

Single Family

Est. Annual Taxes

$5,590

Year Built

Built in 1982

Lot Details

0.84 Acres

Listing Details

  • Property Type: Residential
  • Property Sub Type: Single Family Residence
  • Architectural Style: Colonial, Gambrel /Dutch
  • Year Built: 1982
  • Buyer Agency Type: %
  • Transaction Broker Type: %
  • Year Built Details: Actual
  • SUB AGENCY OFFERED: No
  • Compensation Based On: Net Sale Price
  • ResoPropertyType: Residential
  • Special Features: None

Interior Features

  • Flooring: Carpet, Hardwood
  • Fireplace YN: No
  • Appliances: Range,Dishwasher,Microwave,Refrigerator,Freezer, Electric Water Heater,Tank Water Heater, Utility Connections for Electric Range, Utility Connections for Electric Oven, Utility Connections for Electric Dryer
  • Total Bedrooms: 4
  • Room Bedroom2 Level: Second
  • Room Bedroom2 Features: Closet, Flooring - Wall to Wall Carpet, Window(s) - Picture
  • Room Bedroom3 Features: Closet, Flooring - Wall to Wall Carpet, Window(s) - Picture
  • Room Bedroom3 Level: Second
  • Room Bedroom4 Level: Main
  • Room Bedroom4 Features: Closet, Flooring - Wall to Wall Carpet, Exterior Access
  • Full Bathrooms: 2
  • Total Bathrooms: 2
  • Room Master Bedroom Features: Closet, Flooring - Wall to Wall Carpet, Window(s) - Picture
  • Room Master Bedroom Level: Second
  • Master Bathroom Features: No
  • Bathroom 1 Features: Bathroom - Full, Bathroom - Tiled With Tub, Flooring - Stone/Ceramic Tile, Window(s) - Picture
  • Bathroom 1 Level: First
  • Bathroom 2 Level: Second
  • Bathroom 2 Features: Bathroom - Full, Bathroom - Tiled With Shower Stall, Flooring - Stone/Ceramic Tile, Window(s) - Picture
  • Room Dining Room Features: Flooring - Laminate, Window(s) - Picture
  • Room Dining Room Level: Main
  • Room Kitchen Level: First
  • Room Kitchen Features: Flooring - Stone/Ceramic Tile, Dining Area, Breakfast Bar / Nook, Exterior Access, Open Floorplan, Stainless Steel Appliances
  • Laundry Features: Electric Dryer Hookup, Washer Hookup, In Basement
  • Room Living Room Level: Main
  • Room Living Room Features: Flooring - Laminate, Window(s) - Picture
  • Basement: Full, Interior Entry, Bulkhead, Radon Remediation System, Concrete, Unfinished
  • Accessibility Features: No
  • Living Area: 1834
  • MAIN LO: AN4893
  • MAIN SO: BB5153

Exterior Features

  • Exterior Features: Rain Gutters, Storage
  • Construction Materials: Frame
  • Fencing: Fenced/Enclosed, Fenced
  • Foundation Details: Concrete Perimeter
  • Patio And Porch Features: Deck - Wood
  • Road Frontage Type: Public
  • Roof: Shingle
  • Waterfront YN: No

Garage/Parking

  • Garage YN: No
  • Open Parking YN: Yes
  • Parking Features: Paved Drive, Off Street, Paved
  • Total Parking Spaces: 4

Utilities

  • Sewer: Private Sewer
  • Utilities: for Electric Range, for Electric Oven, for Electric Dryer
  • Cooling: None
  • Heating: Electric Baseboard, Electric, Wood Stove
  • Cooling Y N: No
  • Electric: Circuit Breakers
  • Heating YN: Yes
  • Water Source: Public

Condo/Co-op/Association

  • Community Features: Public Transportation, Shopping, Highway Access, House of Worship

Lot Info

  • Parcel Number: M:263 L:039,93510
  • Zoning: R
  • Farm Land Area Units: Square Feet
  • Lot Features: Cleared
  • Lot Size Acres: 0.84
  • Lot Size Sq Ft: 36590.4
  • Lot Size Units: Acres
  • Property Attached YN: No
  • LOT SIZE: 36660

Tax Info

  • Tax Year: 2021
  • Tax Annual Amount: 5590

Range of Values:

--
Value Increase
--
Percent Increase
--
Adjusted for Inflation
Collateral Analytics

Collateral Analytics Collateral Analytics AVMs (Automated Valuation Model) employ a number of statistical approaches combined with neighborhood-specific comparable selection guarantees the most up-to-date and precise valuations.

Not Available

Collateral Analytics does not have data for the current month. Please view the chart for historical values.

ICE

ICE Mortgage Technology ICE Mortgage Technology’s AVM (Automated Valuation Model) is a state-of-the-art online residential property valuation tool that provides a quick and accurate estimate of the value of almost any home in the U.S.

Not Available

ICE Mortgage Technology does not have data for the current month. Please view the chart for historical values.

First American

First American First American Data & Analytics’ next-generation AVM combines unrivaled data assets with a blended ensemble of valuation models to produce highly accurate, reliable valuations you can trust.

Not Available

First American does not have data for the current month. Please view the chart for historical values.

Quantarium

Quantarium Quantarium’s valuation service, repeatedly proven the industry’s most accurate and comprehensive, is supercharged with a self-learning and auto-tuning AI engine that continually becomes smarter and more accurate as it processes daily inputs from the industry’s leading RE data lake.

Not Available

Quantarium does not have data for the current month. Please view the chart for historical values.

Average Value
Not Available
List Price
Sold Price
Create a Home Valuation Report for This Property
The Home Valuation Report is an in-depth analysis detailing your home's value as well as a comparison with similar homes in the area

Property History

We collect this data history from publicly available records. To have your information removed, we recommend requesting removal directly through your county’s website.

Date Event Price List to Sale Price per Sq Ft Prior Sale
06/21/2021 06/21/21 Sold $545,000 +11.2% $297 / Sq Ft
04/27/2021 04/27/21 Pending -- -- --
04/21/2021 04/21/21 For Sale $489,900 +46.5% $267 / Sq Ft
01/25/2016 01/25/16 Sold $334,500 -1.3% $182 / Sq Ft View Prior Sale
10/16/2015 10/16/15 Pending -- -- --
09/01/2015 09/01/15 Price Changed $339,000 -1.5% $185 / Sq Ft
06/09/2015 06/09/15 Price Changed $344,000 -1.4% $188 / Sq Ft
05/13/2015 05/13/15 For Sale $349,000 -- $190 / Sq Ft
Source: MLS Property Information Network (MLS PIN)

Agents Affiliated with this Home

  • Section Image
  • Section Image
  • Section Image
  • Section Image
See All Agents

Map

Source: MLS Property Information Network (MLS PIN)

MLS Number: 72817942

MLS Property Information Network (MLS PIN)

APN: FRAN-000263-000000-000039

Your Personal Tour Guide

Ask me questions while you tour the home.