NOT LISTED FOR SALE

559 N Springlake Cir Terry, MS 39170

Estimated Value: $290,000 - $307,000

3 Beds
2.5 Baths
2,200 Sq Ft
$136/Sq Ft Est. Value

Sale Details

Date Sold: October 7, 2025

Current estimated payment $1,764 / mo

74 Days on Market

Highlights

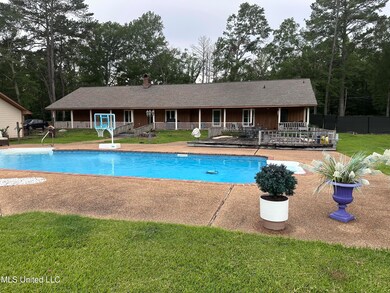
  • Private Pool
  • Two Primary Bathrooms
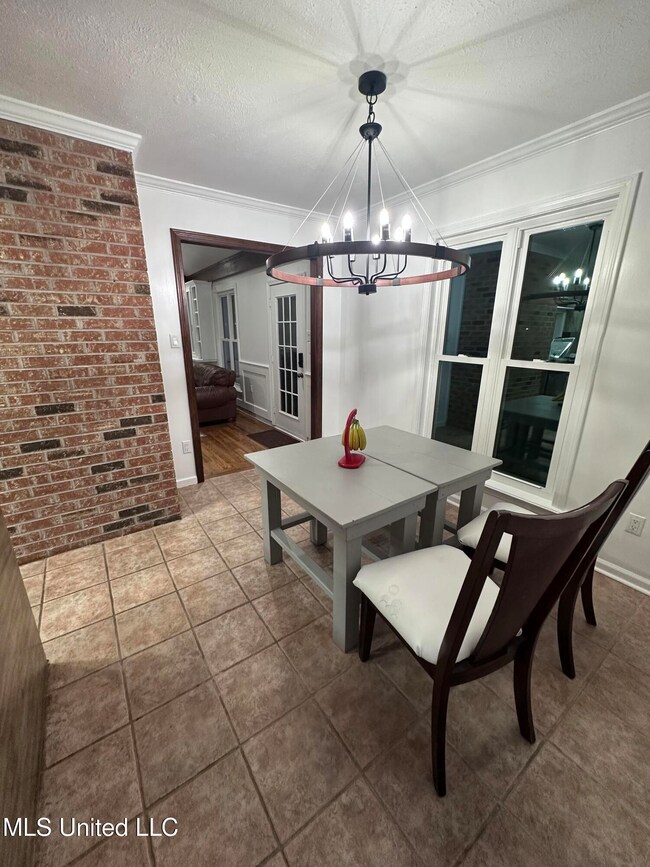
  • Formal Dining Room
  • Second Garage
  • Wood Flooring
  • Rear Porch

About This Home

As of October 2025

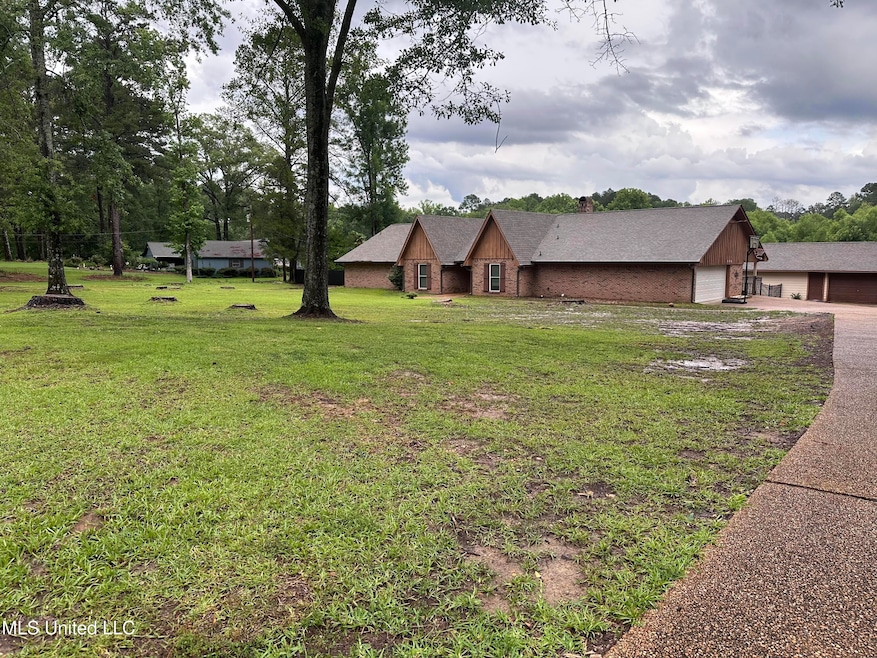
Beautifully Updated Home on 2.9 acres with Inground Pool and Detached Workshop. Escape to your private retreat with this stunning home nestled on nearly 3 acres. Enjoy summer days lounging by the sparkling inground pool recently upgraded with a new pump, plumbing and liner. Entertain with ease on the expansive covered back patio perfect for gatherings rain or shine.
Inside you'll find real hardwood floors, fresh interior paint and all new light fixtures and ceiling fans that add modern charm throughout. The spacious master suite includes a relaxing sitting area or office plus generous walk in closets.
Need a workshop,, hobby space or man cave? The separate drive in garage is fully powered or ready for anything you dream up.
ADDITIONAL UPDATES INCLUDE
New roof 2 new AC units , New windows New leaf guard gutters.
Motivated Seller.
Qualifies for Zero down USDA RURAL loan

Last Agent to Sell the Property

Fred Keys

J. R. Keys, Broker License #B10710 Listed on: 06/21/2025

Last Buyer's Agent

Mercedes Smith

ASPIRE REAL ESTATE LLC License #B24273

Home Details

Home Type

  • Single Family

Est. Annual Taxes

  • $1,654

Year Built

  • Built in 1979

Lot Details

  • 2.91 Acre Lot
  • Level Lot

HOA Fees

  • $4 Monthly HOA Fees

Parking

  • 2 Car Garage
  • 2 Carport Spaces
  • Second Garage
  • Driveway

Home Design

  • Brick Exterior Construction
  • Asphalt Roof

Interior Spaces

  • 2,200 Sq Ft Home
  • 1-Story Property
  • Built-In Features
  • Bookcases
  • Paneling
  • Sheet Rock Walls or Ceilings
  • Wood Burning Fireplace
  • Double Pane Windows
  • Insulated Windows
  • Entrance Foyer
  • Formal Dining Room
  • Den with Fireplace
  • Attic Vents
  • Fire and Smoke Detector

Kitchen

  • Built-In Electric Oven
  • Built-In Electric Range
  • Dishwasher
  • Kitchen Island

Flooring

  • Wood
  • Carpet
  • Ceramic Tile

Bedrooms and Bathrooms

  • 3 Bedrooms
  • Dual Closets
  • Two Primary Bathrooms
  • Double Vanity
  • Soaking Tub

Outdoor Features

  • Private Pool
  • Rear Porch

Schools

  • Gary Road Elementary School
  • Byram Middle School
  • Terry High School

Utilities

  • Central Air
  • Heating Available
  • Electric Water Heater
  • Cable TV Available

Community Details

  • Springwood Acres Subdivision

Listing and Financial Details

  • Assessor Parcel Number 4854-0487-125

Home Details

Home Type

Single Family

Est. Annual Taxes

$1,654

Year Built

Built in 1979

Lot Details

2.91 Acres

HOA Fees

$4 per month

Parking

2

Listing Details

  • Unit Levels: One
  • Property Sub Type: Single Family Residence
  • Prop. Type: Residential
  • Structure Type: House
  • Year Built: 1979
  • Lot Size Acres: 2.91
  • Subdivision Name: Springwood Acres
  • Directions: HWY 18 turn left on Springridge RD Turn right on Springwood Drive Turn left on N. Springlake Cir.
  • New Construction: No
  • General Property Information:List PriceSqFt: 140.45
  • Covenants And Restrictions: Deed Restrictions
  • Driveway Features: Concrete Drive
  • Special Purpose Rooms: Storage, Family Room/Dining Combo, Formal Dining Room
  • Special Features: VirtualTour

Interior Features

  • AtticFeaturesAttic: Yes
  • BasementFeaturesBasement: No
  • Full Bathrooms: 2
  • Half Bathrooms: 1
  • Total Bedrooms: 3
  • Flooring: Ceramic Tile, Carpet, Hardwood, Tile
  • Window Features: Double Pane Windows, Insulated Windows
  • Fireplace: Yes
  • Appliances: Cooktop, Range, Dishwasher, Built-In Electric Oven, Built-In Electric Range, Electric Oven, Electric Water Heater, Oven
  • Bathroom Features: Two Primary Baths, Soaking Tub
  • Interior Features: Bookcases, Built-in Features, Double Vanity, Entrance Foyer, His and Hers Closets, Kitchen Island, Soaking Tub
  • Kitchen Features: Kitchen Island
  • Walls - Interior: Paneling, Sheetrock, See Remarks
  • Attic Features: Eave Vents
  • Door Features: Dead Bolt Lock(s)
  • Fireplace Features: Den, Wood Burning

Exterior Features

  • Disclosures: USDA Rural Dev
  • Lot Features: Level
  • Roof: Asphalt
  • Patio And Porch Features: Porch, Rear Porch
  • WaterfrontFeaturesWaterfront: No
  • Pool Private: Yes
  • General Property Information:Accessibility Features: No
  • Exterior ConstructionSiding: Brick
  • Foundation Details: Conventional
  • Home Warranty: Buyer's Warranty
  • Other Structures: Second Garage

Garage/Parking

  • Carport Spaces: 2.0
  • Garage Spaces: 2.0
  • Attached Garage: No
  • Total Parking Spaces: 3.0

Utilities

  • Sewer: Public Sewer
  • Water Source: Public
  • Security: Smoke Detector(s)
  • Cooling Y N: Yes
  • Heating Yn: Yes
  • Cooling: Central Air, Electric
  • Utilities: Cable Available, Natural Gas Available, Water Available
  • Laundry Features: Inside
  • Water Heater: Electric

Condo/Co-op/Association

  • Association Fee: 50.0
  • Association Fee Frequency: Annually
  • Community Features: See Remarks

Association/Amenities

  • HorseAmenitiesHorseAmenities: No

Fee Information

  • Association Fee Includes: Other

Schools

  • Elementary School: Gary Road
  • High School: Terry
  • Middle Or Junior School: Byram
  • Junior High Dist: Hinds CO Dist

Lot Info

  • Parcel #: 4854-0487-125
  • Lot Size Sq Ft: 126759.6

Tax Info

  • Tax Annual Amount: 1654.0
  • Tax Year: 2024

Ownership History

We collect this data history from publicly available records. To have your information removed, we recommend requesting removal directly through your county’s website.

Date Name Owned For Owner Type

Purchase Details

Closed on
Oct 23, 2020
Sold by
Bought by
Current Estimated Value
$299,558

Home Financials for this Owner

Home Financials are based on the most recent Mortgage that was taken out on this home.
Original Mortgage
$189,700
Outstanding Balance
$168,728
Interest Rate
2.9%
Mortgage Type
Purchase Money Mortgage
Estimated Equity
$130,830

Purchase Details

Closed on
Feb 12, 2020
Sold by
Bought by
Source: Public Records

Range of Values:

--
Value Increase
--
Percent Increase
--
Adjusted for Inflation
Collateral Analytics

Collateral Analytics Collateral Analytics AVMs (Automated Valuation Model) employ a number of statistical approaches combined with neighborhood-specific comparable selection guarantees the most up-to-date and precise valuations.

Not Available

Collateral Analytics does not have data for the current month. Please view the chart for historical values.

ICE

ICE Mortgage Technology ICE Mortgage Technology’s AVM (Automated Valuation Model) is a state-of-the-art online residential property valuation tool that provides a quick and accurate estimate of the value of almost any home in the U.S.

Not Available

ICE Mortgage Technology does not have data for the current month. Please view the chart for historical values.

First American

First American First American Data & Analytics’ next-generation AVM combines unrivaled data assets with a blended ensemble of valuation models to produce highly accurate, reliable valuations you can trust.

Not Available

First American does not have data for the current month. Please view the chart for historical values.

Quantarium

Quantarium Quantarium’s valuation service, repeatedly proven the industry’s most accurate and comprehensive, is supercharged with a self-learning and auto-tuning AI engine that continually becomes smarter and more accurate as it processes daily inputs from the industry’s leading RE data lake.

Not Available

Quantarium does not have data for the current month. Please view the chart for historical values.

Average Value
Not Available
List Price
Sold Price
Create a Home Valuation Report for This Property
The Home Valuation Report is an in-depth analysis detailing your home's value as well as a comparison with similar homes in the area

Purchase History

We collect this data history from publicly available records. To have your information removed, we recommend requesting removal directly through your county’s website.

Date Buyer Sale Price Title Company
-- None Available
Source: Public Records

Property History

We collect this data history from publicly available records. To have your information removed, we recommend requesting removal directly through your county’s website.

Date Event Price List to Sale Price per Sq Ft
10/07/2025 10/07/25 Sold -- -- --
09/03/2025 09/03/25 Pending -- -- --
07/11/2025 07/11/25 Price Changed $309,000 -1.9% $140 / Sq Ft
06/30/2025 06/30/25 Price Changed $314,900 -3.1% $143 / Sq Ft
06/21/2025 06/21/25 For Sale $325,000 -- $148 / Sq Ft
Source: MLS United

Tax History

We collect this data history from publicly available records. To have your information removed, we recommend requesting removal directly through your county’s website.

Year Tax Paid Tax Assessment Tax Assessment Total Assessment is a certain percentage of the fair market value that is determined by local assessors to be the total taxable value of land and additions on the property. Land Improvement
2025 $1,702 $16,503 $5,000 $11,503
2024 $1,654 $16,240 $5,000 $11,240
2023 $1,654 $16,240 $5,000 $11,240
2022 $1,912 $16,240 $5,000 $11,240
2021 $1,463 $14,976 $5,000 $9,976
2020 $935 $15,578 $5,000 $10,578
2019 $929 $15,578 $5,000 $10,578
2018 $929 $15,578 $5,000 $10,578
2017 $907 $15,578 $5,000 $10,578
2016 $907 $15,578 $5,000 $10,578
2015 $891 $15,440 $5,000 $10,440
2014 $875 $15,440 $5,000 $10,440
Source: Public Records

Agents Affiliated with this Home

  • Section Image
  • Section Image
See All Agents

Map

Source: MLS United

MLS Number: 4117004

MLS United

APN: 4854-0487-125

Your Personal Tour Guide

Ask me questions while you tour the home.