
Jennifer Kamens
Berkshire Hathaway NE Prop.
(860) 385-6843
87 Total Sales
3 in Simsbury
$185K - $450K Price Range
Estimated Value: $532,000 - $595,000
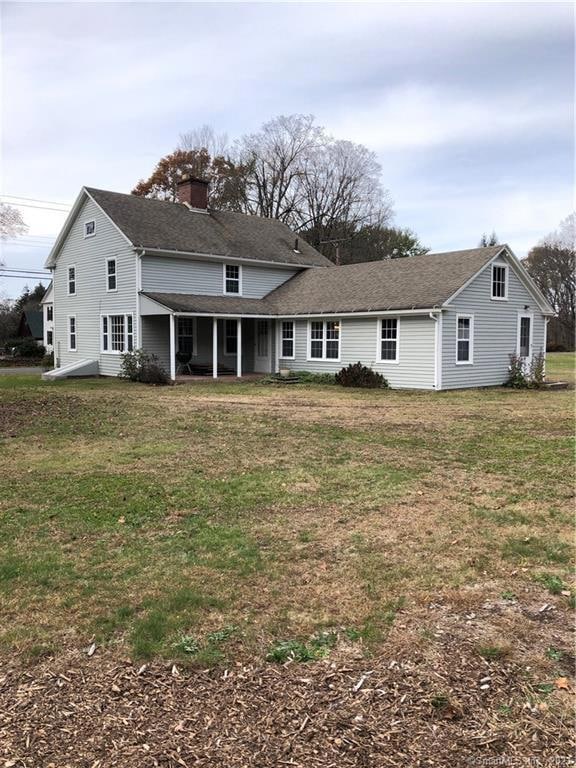
This antique house has been in the family for multiple decades, and is now available for the next generation of ownership. The kitchen has been completely redone, with new flooring, cabinetry, recessed lightling, appliances, etc. The yard and property are expansive, and the back of the property abuts a mountain that will maintain this homes privacy. There are four outbuildings that supplement the property and main house. The extra deep two car garage has a chimney, so it could become heated and serve as a woodshop, car hobby space, art studio, etc. The other 3 buildings could be re purposed as well, perhaps brought back as a chicken coop, as one of them once was. The floors of the main house have been refinished, and there are working wood fireplaces in the home . Many of the windows have been replaced with energy efficient upgraded double hung windows. The mechanicals are all newer. Multiple options for what could be the living room, dining room if that is desired, or additional bedrooms, as many of the downstairs rooms have closets as well. Being an antique home, the closets are smaller, but the outbuildings could make up for any storage concerns.
Last Agent to Sell the Property
William Raveis Real Estate License #RES.0761150 Listed on: 11/03/2023
We collect this data history from publicly available records. To have your information removed, we recommend requesting removal directly through your county’s website.
Jennifer Kamens
Berkshire Hathaway NE Prop.
(860) 385-6843
87 Total Sales
3 in Simsbury
$185K - $450K Price Range
Pam Famiglietti
William Raveis Real Estate
(475) 219-6733
156 Total Sales
1 in Simsbury
$400,000 Price
Bluma Katz
mygoodagent
(475) 800-8811
85 Total Sales
1 in Simsbury
$1,050,000 Price
Catherine Leake
Coldwell Banker Realty
(860) 483-3126
123 Total Sales
9 in Simsbury
$270K - $660K Price Range
Jacek Mikolajczyk
Berkshire Hathaway NE Prop.
(860) 781-9643
263 Total Sales
4 in Simsbury
$325K - $675K Price Range
Erin Giguiere
Regall Realty, LLC
(860) 500-1294
42 Total Sales
3 in Simsbury
$265K - $525K Price Range
We collect this data history from publicly available records. To have your information removed, we recommend requesting removal directly through your county’s website.
| Date | Buyer | Sale Price | Title Company |
|---|---|---|---|
| $470,000 | None Available |
We collect this data history from publicly available records. To have your information removed, we recommend requesting removal directly through your county’s website.
| Date | Event | Price | List to Sale | Price per Sq Ft |
|---|---|---|---|---|
| 12/28/2023 12/28/23 | Sold | $470,000 | -5.1% | $224 / Sq Ft |
| 11/03/2023 11/03/23 | For Sale | $495,000 | -- | $236 / Sq Ft |
We collect this data history from publicly available records. To have your information removed, we recommend requesting removal directly through your county’s website.
| Year | Tax Paid | Tax Assessment Tax Assessment Total Assessment is a certain percentage of the fair market value that is determined by local assessors to be the total taxable value of land and additions on the property. | Land | Improvement |
|---|---|---|---|---|
| 2025 | $8,254 | $241,640 | $96,390 | $145,250 |
| 2024 | $8,049 | $241,640 | $96,390 | $145,250 |
| 2023 | $6,749 | $212,100 | $96,390 | $115,710 |
| 2022 | $6,623 | $171,440 | $93,470 | $77,970 |
| 2021 | $6,623 | $171,440 | $93,470 | $77,970 |
| 2020 | $6,359 | $171,440 | $93,470 | $77,970 |
| 2019 | $6,398 | $171,440 | $93,470 | $77,970 |
| 2018 | $6,444 | $171,440 | $93,470 | $77,970 |
| 2017 | $6,835 | $176,350 | $91,320 | $85,030 |
| 2016 | $6,546 | $176,350 | $91,320 | $85,030 |
| 2015 | $6,546 | $176,350 | $91,320 | $85,030 |
| 2014 | $6,550 | $176,350 | $91,320 | $85,030 |
MS
Seller's Agent in 2023
Matthew Schonhart
William Raveis Real Estate
(860) 543-4005
9 Total Sales
Buyer's Agent in 2023
Maxwell Castrogiovanni
eXp Realty
(860) 302-8394
167 Total Sales
Source: SmartMLS
MLS Number: 170608671
APN: SIMS-000013H-000109-000021
Disclaimer: Certain information contained herein is derived from information provided by parties other than Homes.com. All information provided is deemed reliable, but is not guaranteed to be accurate and should be independently verified.
IDX information is provided exclusively for personal, non-commercial use, and may not be used for any purpose other than to identify prospective properties consumers may be interested in purchasing. Information is deemed reliable but not guaranteed.
Ask me questions while you tour the home.