
John Raymond
Coldwell Banker Realty Center Harbor NH
(844) 958-1420
154 Total Sales
2 in Derry
$365K - $637K Price Range



Estimated Value: $532,577
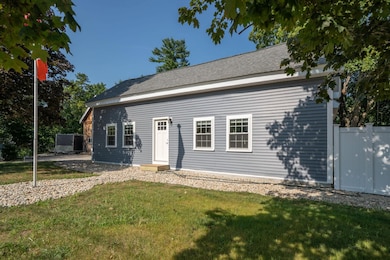
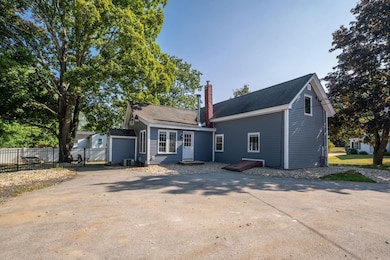
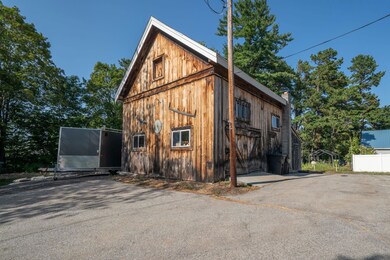
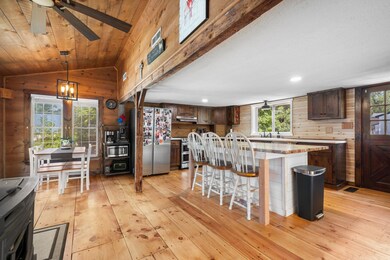
Welcome to 56 Fordway Extension in Derry, New Hampshire. This beautifully remodeled cape sits on a half-acre lot and features a remarkable three-level barn. The home has been extensively updated with new wiring, insulation, lighting, bathroom, floors, windows, walls, ceilings, staircase, barn roof and siding, electric service, fresh paint, newer appliances, and fresh landscaping with river stone accents—all while preserving its original wide pine floors, exposed beams, and timeless historic charm. The brand-new bathroom is a true highlight, thoughtfully designed with style and function, while the updated kitchen blends modern convenience with classic character. With a cinder block foundation, this home has great bones and enduring quality, and it’s connected to town water and sewer for convenience. Additional features include central air for year-round comfort, a cozy pellet stove for efficiency during the colder months, and a spacious yard with a new fence offering plenty of room for gardening, play, or entertaining. Perfectly located near downtown, the highway, Pinkerton Academy, and just minutes to Manchester and Salem, this move-in ready property offers something special for every lifestyle—plus, there’s potential to subdivide. The list agent is an owner. Call Shailyn Harrington Danahy at 978-912-4810 to schedule a private tour. Open House: 8/23, 12–1:30 PM & 8/24, 12–2 PM.
Last Agent to Sell the Property
Keller Williams Realty Evolution License #081315 Listed on: 08/13/2025
We collect this data history from publicly available records. To have your information removed, we recommend requesting removal directly through your county’s website.
John Raymond
Coldwell Banker Realty Center Harbor NH
(844) 958-1420
154 Total Sales
2 in Derry
$365K - $637K Price Range
Melanie Norcross
Keller Williams Gateway Realty/Salem
(855) 413-5218
179 Total Sales
12 in Derry
$260K - $571K Price Range
Luisita Pumphrey
EXP Realty
(339) 444-0879
43 Total Sales
1 in Derry
$465,000 Price
Karen Cronin
EXP Realty
(351) 666-8529
39 Total Sales
1 in Derry
$422,500 Price
Tammy Mores
EXP Realty
(888) 861-6037
16 Total Sales
2 in Derry
$406K - $490K Price Range
Kaylyn Moore
Apex Real Estate
(844) 999-2181
5 Total Sales
1 in Derry
$385,000 Price
We collect this data history from publicly available records. To have your information removed, we recommend requesting removal directly through your county’s website.
| Date | Buyer | Sale Price | Title Company |
|---|---|---|---|
| $520,000 | -- | ||
| Danahy Shawn C | $450,000 | None Available | |
| Fichera John Joseph | $175,000 | -- |
We collect this data history from publicly available records. To have your information removed, we recommend requesting removal directly through your county’s website.
| Date | Status | Borrower | Loan Amount |
|---|---|---|---|
| Previous Owner | -- | $441,849 | |
| Previous Owner | Fichera John J | $9,537 | |
| Closed | Whitney Kenneth O | $142,190 | |
| Previous Owner | Whitney Kenneth O | $150,000 | |
| Closed | Whitney Kenneth O | $40,000 |
We collect this data history from publicly available records. To have your information removed, we recommend requesting removal directly through your county’s website.
| Date | Event | Price | List to Sale | Price per Sq Ft | Prior Sale |
|---|---|---|---|---|---|
| 09/24/2025 09/24/25 | Sold | $520,000 | +1.0% | $367 / Sq Ft | |
| 08/25/2025 08/25/25 | Pending | -- | -- | -- | |
| 08/13/2025 08/13/25 | For Sale | $515,000 | +14.4% | $363 / Sq Ft | |
| 08/29/2024 08/29/24 | Sold | $450,000 | +2.3% | $318 / Sq Ft | View Prior Sale |
| 07/30/2024 07/30/24 | Pending | -- | -- | -- | |
| 07/24/2024 07/24/24 | For Sale | $439,900 | +151.4% | $310 / Sq Ft | |
| 10/30/2013 10/30/13 | Sold | $175,000 | -2.8% | $125 / Sq Ft | View Prior Sale |
| 09/17/2013 09/17/13 | Pending | -- | -- | -- | |
| 08/21/2013 08/21/13 | For Sale | $180,000 | -- | $129 / Sq Ft |
We collect this data history from publicly available records. To have your information removed, we recommend requesting removal directly through your county’s website.
| Year | Tax Paid | Tax Assessment Tax Assessment Total Assessment is a certain percentage of the fair market value that is determined by local assessors to be the total taxable value of land and additions on the property. | Land | Improvement |
|---|---|---|---|---|
| 2025 | $9,117 | $480,100 | $212,000 | $268,100 |
| 2024 | $7,848 | $419,900 | $212,000 | $207,900 |
| 2023 | $7,850 | $379,600 | $180,200 | $199,400 |
| 2022 | $7,228 | $379,600 | $180,200 | $199,400 |
| 2021 | $6,834 | $276,000 | $136,300 | $139,700 |
| 2020 | $6,718 | $276,000 | $136,300 | $139,700 |
| 2019 | $4,310 | $228,500 | $103,100 | $125,400 |
| 2018 | $5,833 | $228,500 | $103,100 | $125,400 |
| 2017 | $5,477 | $196,000 | $89,100 | $106,900 |
| 2016 | $5,304 | $196,000 | $89,100 | $106,900 |
| 2015 | $4,957 | $169,600 | $75,000 | $94,600 |
| 2014 | $4,990 | $169,600 | $75,000 | $94,600 |
| 2013 | $5,114 | $162,400 | $70,300 | $92,100 |
Seller's Agent in 2025
Shailyn Harrington
Keller Williams Realty Evolution
(978) 992-4050
28 Total Sales
NB
Buyer's Agent in 2025
Nicole Barr
LAER Realty Partners/Chelmsford
(781) 272-8100
16 Total Sales
Seller's Agent in 2024
Laurie Ovens Patey
BEST BROKERS REALTY, LLC
(603) 548-6392
25 Total Sales
CP
Seller Co-Listing Agent in 2024
Chris Patey
BEST BROKERS REALTY, LLC
(603) 548-3024
20 Total Sales
Seller's Agent in 2013
Brian Magoon
Keller Williams Realty Metro-Londonderry
(603) 396-2266
47 Total Sales
MC
Buyer's Agent in 2013
Michelle Carter
Homefront Realty, LLC
Source: PrimeMLS
MLS Number: 5056400
APN: DERY-000024-000000-000009
Disclaimer: Certain information contained herein is derived from information provided by parties other than Homes.com. All information provided is deemed reliable, but is not guaranteed to be accurate and should be independently verified.
Copyright 2026 PrimeMLS, Inc. All rights reserved. This information is deemed reliable, but not guaranteed. The data relating to real estate displayed on this display comes in part from the IDX Program of PrimeMLS. The information being provided is for consumers’ personal, non-commercial use and may not be used for any purpose other than to identify prospective properties consumers may be interested in purchasing.
Ask me questions while you tour the home.