NOT LISTED FOR SALE

560 Bay Pointe Cir Brandon, MS 39047

Brandon Area

Estimated Value: $295,000 - $364,845

4 Beds
3 Baths
2,295 Sq Ft
$145/Sq Ft Est. Value

Sale Details

Date Sold: October 4, 2024

Current estimated payment $2,124 / mo

28 Days on Market

Highlights

  • Golf Course Community
  • Open Floorplan
  • Cathedral Ceiling
  • Northshore Elementary School Rated A
  • Clubhouse
  • Hydromassage or Jetted Bathtub

About This Home

As of October 2024

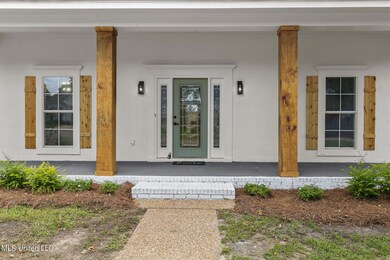
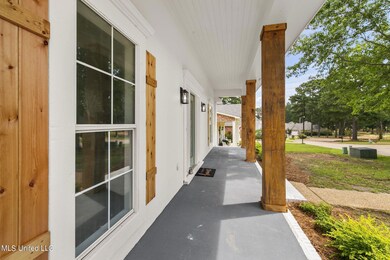
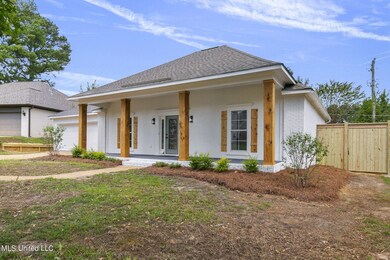
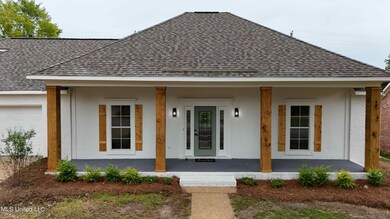
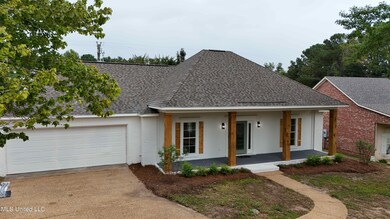
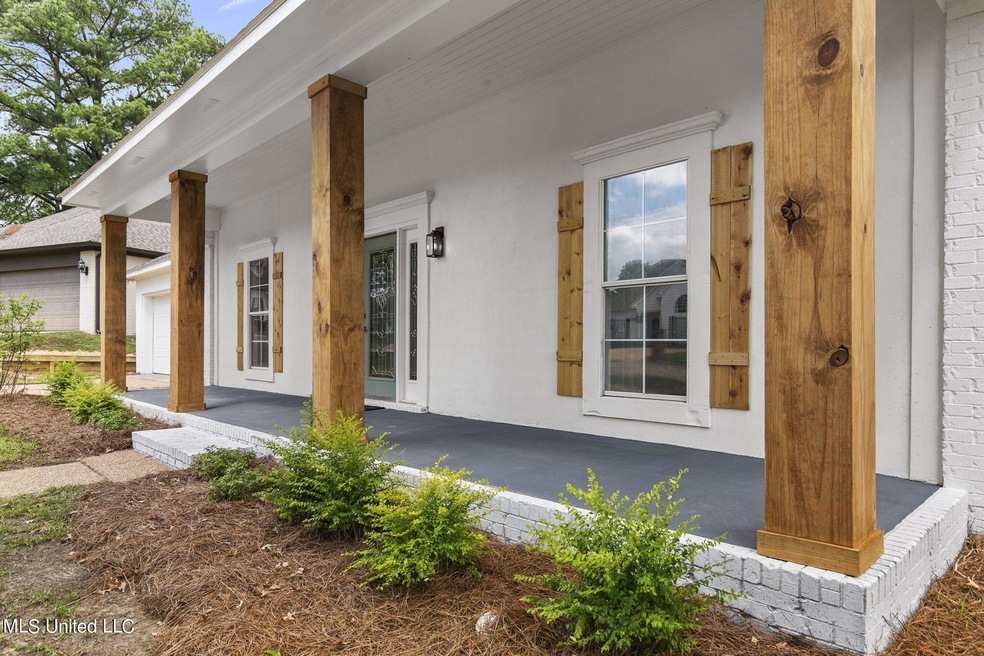
Welcome Home to your fully renovated masterpiece in the highly sought-after Bay Pointe subdivision. This home has been meticulously remodeled with top-tier craftsmanship and high-end finishes that rival any luxury property. Modern Elegance: The exterior boasts a freshly painted finish, new 12x12 wood columns that make a bold statement, and a pressure-treated lumber retaining wall. The architectural roof is only a few years old, ensuring longevity and style. Private Oasis: Surrounded by an 8-foot privacy fence, the fully landscaped backyard features beautiful crepe myrtles and offers a retreat-like space perfect for entertaining or relaxing. Interior Brilliance: Step inside to discover luxury vinyl flooring, a fully updated kitchen with shaker-style cabinets, sleek designer quartz countertops, and custom tile work that elevates every space. Both bathrooms are elegantly remodeled with floor-to-ceiling tile, quartz countertops, and high-end fixtures. Cutting-Edge Features: The home is fully LED upgraded and includes Alexa smart thermostats, bringing modern convenience into every room. Garage of Your Dreams: The two-car garage comes equipped with epoxy-coated floors, ample storage, and a granite-top workbench—ideal for the weekend warrior or hobby enthusiast. Coveted Community: Nestled in the Bay Pointe golf course community, this property not only offers luxury living but also access to world-class golfing right in your backyard. Priced below recent appraisal, this stunning remodel is a rare find. Don't miss the opportunity to own a unique, high-end home in one of Brandon's finest neighborhoods!

Last Agent to Sell the Property

Austin Prowant

Southern Homes Real Estate Listed on: 09/23/2024
Last Buyer's Agent

Austin Prowant

Prowfessional Realty LLC License #B22808

Home Details

Home Type

  • Single Family

Est. Annual Taxes

  • $2,042

Year Built

  • Built in 2003

Lot Details

  • 13,068 Sq Ft Lot
  • Landscaped

Parking

  • 2 Car Garage
  • Front Facing Garage
  • Driveway

Home Design

  • Brick Exterior Construction
  • Slab Foundation
  • Architectural Shingle Roof

Interior Spaces

  • 2,295 Sq Ft Home
  • 1-Story Property
  • Open Floorplan
  • Crown Molding
  • Sheet Rock Walls or Ceilings
  • Cathedral Ceiling
  • Ceiling Fan
  • Insulated Windows
  • Entrance Foyer
  • Den with Fireplace
  • Attic Vents

Kitchen

  • Breakfast Bar
  • Gas Range
  • Free-Standing Range
  • Microwave
  • Kitchen Island
  • Quartz Countertops

Flooring

  • Carpet
  • Ceramic Tile
  • Luxury Vinyl Tile

Bedrooms and Bathrooms

  • 4 Bedrooms
  • Dual Closets
  • 3 Full Bathrooms
  • Double Vanity
  • Hydromassage or Jetted Bathtub
  • Walk-in Shower

Laundry

  • Laundry Room
  • Laundry on main level

Home Security

  • Smart Home
  • Smart Thermostat
  • Fire and Smoke Detector

Location

  • City Lot

Schools

  • Northshore Elementary School
  • Northwest Rankin Middle School
  • Northwest Rankin High School

Utilities

  • Central Air
  • Heating Available
  • Natural Gas Water Heater
  • High Speed Internet
  • Cable TV Available

Listing and Financial Details

  • Assessor Parcel Number J12m-000002-00750

Community Details

Overview

  • Property has a Home Owners Association
  • Association fees include accounting/legal, ground maintenance, management
  • Bay Pointe Subdivision

Amenities

  • Clubhouse

Recreation

  • Golf Course Community
  • Community Playground
  • Community Pool

Home Details

Home Type

Single Family

Est. Annual Taxes

$2,042

Year Built

Built in 2003

Lot Details

0.3 Acres

Parking

2

Listing Details

  • Unit Levels: One
  • Property Sub Type: Single Family Residence
  • Prop. Type: Residential
  • Structure Type: House
  • Year Built: 2003
  • Lot Size Acres: 0.3
  • Subdivision Name: Bay Pointe
  • Directions: Enter Bay Pointe Subdivision. Turn left on Bay Pointe Circle. Then find the finest house on the street - you have arrived =-)
  • New Construction: No
  • General Property Information:List PriceSqFt: 152.36
  • Covenants And Restrictions: Architectural Review
  • Driveway Features: Concrete Drive
  • Special Features: VirtualTour

Interior Features

  • AtticFeaturesAttic: Yes
  • BasementFeaturesBasement: No
  • Full Bathrooms: 3
  • Total Bedrooms: 4
  • Flooring: Ceramic Tile, Carpet, Tile, Luxury Vinyl
  • Window Features: Insulated Windows
  • Fireplace: Yes
  • Appliances: Microwave, Free-Standing Range, Gas Range, Gas Water Heater, 5 Burner
  • Bathroom Features: Double Vanity, Walk-In Shower, Jetted Tub
  • Interior Features: Cathedral Ceiling(s), Ceiling Fan(s), High Ceilings, Crown Molding, Double Vanity, Entrance Foyer, High Speed Internet, His and Hers Closets, Primary Downstairs, Open Floorplan, Smart Home, Smart Thermostat, Vaulted Ceiling(s), Split Plan
  • Kitchen Features: Breakfast Bar, Kitchen Island, Quartz Counters, Solid Surface Counters
  • Walls - Interior: Sheetrock
  • Attic Features: Ridge Vent
  • Door Features: Security
  • Fireplace Features: Den

Exterior Features

  • Disclosures: Agent Owned, Seller/Agent Relationship
  • Lot Features: Landscaped, City Lot
  • Property Condition: Updated/Remodeled
  • Roof: Architectural Shingles
  • WaterfrontFeaturesWaterfront: No
  • Pool Private: No
  • Waterfront: No
  • General Property Information:Accessibility Features: No
  • Exterior ConstructionSiding: Brick
  • Foundation Details: Slab

Garage/Parking

  • Garage Spaces: 2.0
  • Attached Garage: No
  • Total Parking Spaces: 2.0
  • Parking Features: Garage Faces Front

Utilities

  • Sewer: Public Sewer
  • Water Source: Public
  • Security: Smoke Detector(s)
  • Cooling Y N: Yes
  • Heating Yn: Yes
  • Cooling: Ceiling Fan(s), Central Air
  • Utilities: Cable Available, Electricity Connected, Natural Gas Available, Sewer Available, Water Connected, Fiber to the House
  • Laundry Features: Laundry Room, Main Level
  • Water Heater: Natural Gas, Two or More

Condo/Co-op/Association

  • Association Fee: 125.0
  • Community Features: Clubhouse, Golf, Playground, Pool, Sidewalks, Street Lights
  • Association: Yes

Association/Amenities

  • HorseAmenitiesHorseAmenities: No

Fee Information

  • Association Fee Includes: Accounting/Legal, Maintenance Grounds, Management

Schools

  • Elementary School: Northshore
  • High School: Northwest Rankin
  • Middle Or Junior School: Northwest Rankin Middle
  • Junior High Dist: Rankin CO Dist

Lot Info

  • Parcel #: J12m-000002-00750
  • Lot Size Sq Ft: 13068.0

Tax Info

  • Tax Annual Amount: 2042.0
  • Tax Year: 2023

Ownership History

We collect this data history from publicly available records. To have your information removed, we recommend requesting removal directly through your county’s website.

Date Name Owned For Owner Type

Purchase Details

Closed on
May 1, 2015
Sold by
Bought by
Current Estimated Value
$332,961
Source: Public Records

Range of Values:

--
Value Increase
--
Percent Increase
--
Adjusted for Inflation
Collateral Analytics

Collateral Analytics Collateral Analytics AVMs (Automated Valuation Model) employ a number of statistical approaches combined with neighborhood-specific comparable selection guarantees the most up-to-date and precise valuations.

Not Available

Collateral Analytics does not have data for the current month. Please view the chart for historical values.

ICE

ICE Mortgage Technology ICE Mortgage Technology’s AVM (Automated Valuation Model) is a state-of-the-art online residential property valuation tool that provides a quick and accurate estimate of the value of almost any home in the U.S.

Not Available

ICE Mortgage Technology does not have data for the current month. Please view the chart for historical values.

First American

First American First American Data & Analytics’ next-generation AVM combines unrivaled data assets with a blended ensemble of valuation models to produce highly accurate, reliable valuations you can trust.

Not Available

First American does not have data for the current month. Please view the chart for historical values.

Quantarium

Quantarium Quantarium’s valuation service, repeatedly proven the industry’s most accurate and comprehensive, is supercharged with a self-learning and auto-tuning AI engine that continually becomes smarter and more accurate as it processes daily inputs from the industry’s leading RE data lake.

Not Available

Quantarium does not have data for the current month. Please view the chart for historical values.

Average Value
Not Available
List Price
Sold Price
Create a Home Valuation Report for This Property
The Home Valuation Report is an in-depth analysis detailing your home's value as well as a comparison with similar homes in the area

Purchase History

We collect this data history from publicly available records. To have your information removed, we recommend requesting removal directly through your county’s website.

Date Buyer Sale Price Title Company
-- None Available
Source: Public Records

Mortgage History

We collect this data history from publicly available records. To have your information removed, we recommend requesting removal directly through your county’s website.

Date Status Borrower Loan Amount
Open $251,500
Closed $194,750
Source: Public Records

Property History

We collect this data history from publicly available records. To have your information removed, we recommend requesting removal directly through your county’s website.

Date Event Price List to Sale Price per Sq Ft Prior Sale
10/04/2024 10/04/24 Sold -- -- --
10/03/2024 10/03/24 Pending -- -- --
09/23/2024 09/23/24 For Sale $349,655 0.0% $152 / Sq Ft
09/22/2024 09/22/24 Pending -- -- --
09/05/2024 09/05/24 For Sale $349,655 +86.8% $152 / Sq Ft
12/17/2015 12/17/15 Sold -- -- -- View Prior Sale
12/01/2015 12/01/15 Pending -- -- --
09/18/2015 09/18/15 For Sale $187,200 -- $89 / Sq Ft
Source: MLS United

Tax History

We collect this data history from publicly available records. To have your information removed, we recommend requesting removal directly through your county’s website.

Year Tax Paid Tax Assessment Tax Assessment Total Assessment is a certain percentage of the fair market value that is determined by local assessors to be the total taxable value of land and additions on the property. Land Improvement
2025 $3,708 $32,658 $0 $0
2024 $2,045 $21,772 $0 $0
2023 $2,042 $21,745 $0 $0
2022 $2,009 $21,745 $0 $0
2021 $2,009 $21,745 $0 $0
2020 $2,009 $21,745 $0 $0
2019 $1,817 $19,431 $0 $0
2018 $1,779 $19,431 $0 $0
2017 $1,779 $19,431 $0 $0
2016 $2,895 $28,388 $0 $0
2015 $1,630 $18,925 $0 $0
2014 $1,589 $18,925 $0 $0
2013 -- $18,925 $0 $0
Source: Public Records

Agents Affiliated with this Home

  • Section Image
See All Agents

Map

Source: MLS United

MLS Number: 4090609

MLS United

APN: J12M-000002-00750

Your Personal Tour Guide

Ask me questions while you tour the home.