NOT LISTED FOR SALE

560 Wendenburg Terrace Aylett, VA 23009

3 Beds
2 Baths
1,498 Sq Ft
2024 Built

Sale Details

Date Sold: April 22, 2025

Last sale price $399,950 $267 Per Sq Ft

175 Days on Market

Highlights

  • Fitness Center
  • Pool
  • Deck
  • Under Construction
  • Clubhouse
  • High Ceiling

About This Home

As of April 2025

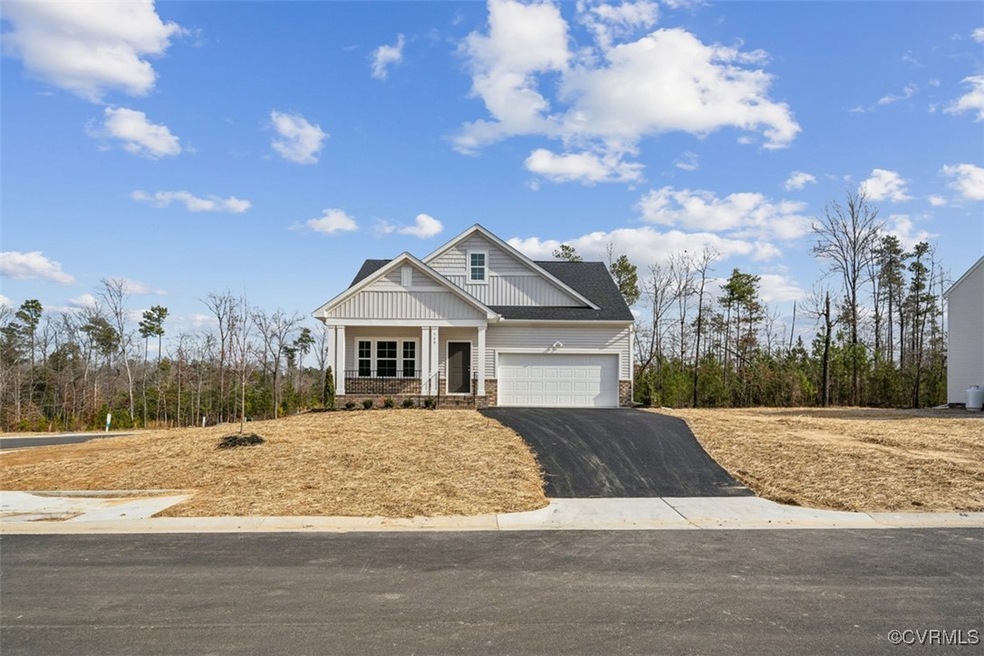
START 2025 with a NEW HOME!!! *THIS HOME IS MOVE IN READY* Located in the desirable Kennington community of King William County, the Abbeville is a charming single-story home featuring 3 bedrooms and 2 full bathrooms. The home welcomes you with a country front porch, 9-foot ceilings, and stylish LVP flooring throughout the kitchen, dining area, living room, and foyer. Designed for convenience, the entrance from the two-car garage leads to two spare bedrooms that share a full bathroom with dual sinks. The spacious family room, complete with a cozy fireplace, flows seamlessly into the dining area and modern kitchen, featuring granite countertops and stainless-steel appliances. Step outside to a covered porch with a ceiling fan—ideal for entertaining or relaxing. The primary bedroom offers a generous walk-in closet, while the luxurious primary bathroom boasts a large tile shower and elegant ceramic tile floors. In addition to the home’s features, residents enjoy exceptional community amenities, including a clubhouse, two pools, a playground, and a fitness center. * This home is built on a crawl space foundation*

Last Agent to Sell the Property

Nikki Axman

Providence Hill Real Estate Brokerage Phone: (302) 528-0354 License #0225230209 Listed on: 09/05/2024

Providence Hill Real Estate

Co-Listed By

Stephanie Harding

Providence Hill Real Estate Brokerage Phone: (302) 528-0354 License #0225230579

Last Buyer's Agent

Kelsey Brooks

Hometown Realty License #0225257415

Hometown Realty

Home Details

Home Type

  • Single Family

Year Built

  • Built in 2024 | Under Construction

HOA Fees

  • $54 Monthly HOA Fees

Parking

  • 2 Car Direct Access Garage

Home Design

  • Fire Rated Drywall
  • Frame Construction
  • Vinyl Siding

Interior Spaces

  • 1,498 Sq Ft Home
  • 1-Story Property
  • High Ceiling
  • Electric Fireplace

Kitchen

  • Electric Cooktop
  • Microwave
  • Dishwasher
  • Granite Countertops

Flooring

  • Partially Carpeted
  • Vinyl

Bedrooms and Bathrooms

  • 3 Bedrooms
  • 2 Full Bathrooms

Pool

Outdoor Features

  • Deck
  • Front Porch

Schools

  • Acquinton Elementary School
  • Hamilton Holmes Middle School
  • King William High School

Utilities

  • Zoned Heating and Cooling
  • Water Heater

Listing and Financial Details

  • Tax Lot 38
  • Assessor Parcel Number 22-11-2C-38

Community Details

Overview

  • Kennington Subdivision

Amenities

  • Clubhouse

Recreation

  • Community Playground
  • Fitness Center
  • Community Pool

Home Details

Home Type

Single Family

Year Built

Built in 2024 | Under Construction

HOA Fees

$54 per month

Parking

2

Listing Details

  • Property Type: Residential
  • Property Sub Type: Single Family Residence
  • Year Built: 2024
  • Property Attached Yn: No
  • Attribution Contact: (302) 528-0354
  • Lot Size: 0.341
  • Co List Office Mls Id: PERH01
  • Co List Office Phone: 804-512-4999
  • Ownership: Corporate
  • Subdivision Name: Kennington
  • Above Grade Finished Sq Ft: 1498.0
  • Architectural Style: Two Story
  • Garage Yn: Yes
  • Unit Levels: One
  • New Construction: Yes
  • Building Stories: 1
  • Year Built Details: Under Construction
  • ResoBuildingAreaSource: Builder
  • Property Sub Type Additional: Single Family Residence
  • Special Features: NewHome
  • Stories: 1

Interior Features

  • Flooring: Partially Carpeted, Vinyl
  • Appliances: Dishwasher, Electric Cooking, Electric Water Heater, Microwave, Range
  • Basement YN: No
  • Full Bathrooms: 2
  • Total Bedrooms: 3
  • Fireplace Features: Electric
  • Fireplaces: 1
  • Fireplace: Yes
  • Interior Amenities: Bedroom on Main Level, Fireplace, Granite Counters, High Ceilings, Main Level Primary
  • Living Area: 1498.0
  • Stories: 1
  • ResoLivingAreaSource: Builder

Exterior Features

  • Pool Features: Pool, Community
  • Waterfront: No
  • Construction Type: Drywall, Frame, Vinyl Siding
  • Patio And Porch Features: Rear Porch, Deck, Front Porch
  • Property Condition: New Construction, Under Construction

Garage/Parking

  • Attached Garage: Yes
  • Garage Spaces: 2.0
  • Parking Features: Attached, Direct Access, Garage

Utilities

  • Heating: Electric, Zoned
  • Cooling: Electric, Zoned
  • Sewer: Public Sewer
  • Water Source: Public
  • Cooling Y N: Yes
  • Heating Yn: Yes

Condo/Co-op/Association

  • Community Features: Clubhouse, Fitness, Home Owners Association, Playground, Pool
  • Association Fee: 162.5
  • Association Fee Frequency: Quarterly
  • Association: Yes

Fee Information

  • Association Fee Includes: Clubhouse, Pool(s), Recreation Facilities, Trash

Schools

  • Middle Or Junior School: Hamilton Holmes

Lot Info

  • Parcel Number: 22-11-2C-38
  • Zoning Description: R-1
  • ResoLotSizeUnits: Acres

Tax Info

  • Tax Year: 2024
  • Tax Lot: 38

MLS Schools

  • Elementary School: Acquinton
  • High School: King William
Create a Home Valuation Report for This Property
The Home Valuation Report is an in-depth analysis detailing your home's value as well as a comparison with similar homes in the area

Property History

We collect this data history from publicly available records. To have your information removed, we recommend requesting removal directly through your county’s website.

Date Event Price List to Sale Price per Sq Ft
04/22/2025 04/22/25 Sold $399,950 0.0% $267 / Sq Ft
02/27/2025 02/27/25 Pending -- -- --
11/05/2024 11/05/24 Price Changed $399,950 -4.1% $267 / Sq Ft
09/05/2024 09/05/24 For Sale $416,908 -- $278 / Sq Ft
Source: Central Virginia Regional MLS

Agents Affiliated with this Home

  • Section Image
  • Section Image
  • Section Image
See All Agents

Map

Source: Central Virginia Regional MLS

MLS Number: 2423474

Central Virginia Regional MLS
Your Personal Tour Guide

Ask me questions while you tour the home.