
Seller's Agent in 2024
Frank Andrzejewski
Compass
(847) 421-0779
25 Total Sales


Estimated Value: $314,000 - $353,474
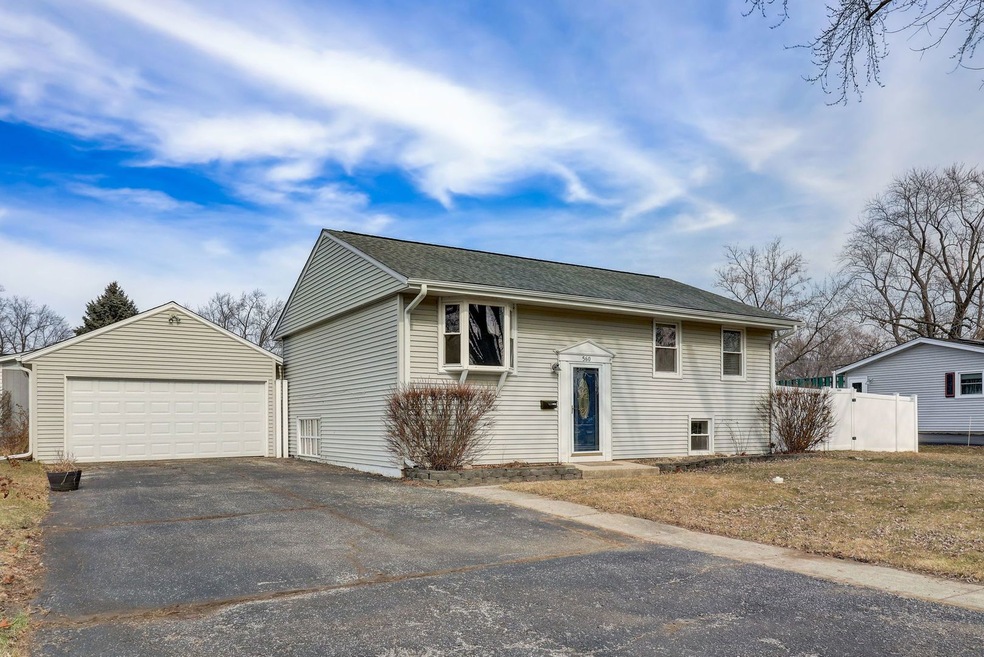
Welcome home to this luxurious split-level residence situated on an oversized corner lot in the heart of Wauconda. With 4 bedrooms, 1 bathroom, and a spacious 1,998 square feet, this home combines charm with modern sophistication. The prime location offers convenience, with shopping and amenities within walking distance. As you step inside, you'll be greeted by an open floor plan that showcases beautiful new bamboo floors and a chef's dream kitchen. The kitchen features custom cabinets, stainless steel appliances, and a stylish tile backsplash, creating a visually appealing and highly functional space. The lower level of the home is designed for relaxation and entertainment, featuring a generous family room, a custom bar, and a flexible office or additional room. With its blend of modern elegance and thoughtful design, this split-level gem ensures a comfortable and sophisticated lifestyle for its lucky residents. Don't miss out on the chance to make this dream home yours, complete with many upgrades in the last 5 years. Roof/Fascia/Soffits/Gutters (2022),Garage Roof (2022),Garbage Disposal (2021),Reverse Osmosis System (2021),Smart Thermostat (2020),Garage Door and Opener (2020), Sump Pump and backup pump (2020),Custom Kitchen Cabinets (2020),Bamboo Flooring (2017),Fridge (2017),Dish Washer (2017), Washing Machine (2017),6 Foot Privacy Fence (2017),Radon Mitigation System(2017).
We collect this data history from publicly available records. To have your information removed, we recommend requesting removal directly through your county’s website.
We collect this data history from publicly available records. To have your information removed, we recommend requesting removal directly through your county’s website.
| Date | Buyer | Sale Price | Title Company |
|---|---|---|---|
| $310,000 | Citywide Title | ||
| $176,500 | Fidelity National Title | ||
| $152,000 | Fidelity | ||
| $133,000 | Chicago Title Insurance Co | ||
| -- | -- |
We collect this data history from publicly available records. To have your information removed, we recommend requesting removal directly through your county’s website.
| Date | Status | Borrower | Loan Amount |
|---|---|---|---|
| Previous Owner | $244,000 | ||
| Previous Owner | $139,920 | ||
| Previous Owner | $149,246 | ||
| Previous Owner | $106,511 | ||
| Previous Owner | $126,000 | ||
| Previous Owner | $126,350 | ||
| Previous Owner | $24,558 |
We collect this data history from publicly available records. To have your information removed, we recommend requesting removal directly through your county’s website.
| Date | Event | Price | List to Sale | Price per Sq Ft | Prior Sale |
|---|---|---|---|---|---|
| 05/29/2024 05/29/24 | Sold | $310,000 | 0.0% | $155 / Sq Ft | |
| 04/06/2024 04/06/24 | Pending | -- | -- | -- | |
| 04/05/2024 04/05/24 | For Sale | $309,900 | +103.9% | $155 / Sq Ft | |
| 05/27/2015 05/27/15 | Sold | $152,000 | +1.4% | $76 / Sq Ft | View Prior Sale |
| 04/13/2015 04/13/15 | Pending | -- | -- | -- | |
| 04/09/2015 04/09/15 | For Sale | $149,900 | -- | $75 / Sq Ft |
We collect this data history from publicly available records. To have your information removed, we recommend requesting removal directly through your county’s website.
| Year | Tax Paid | Tax Assessment Tax Assessment Total Assessment is a certain percentage of the fair market value that is determined by local assessors to be the total taxable value of land and additions on the property. | Land | Improvement |
|---|---|---|---|---|
| 2025 | $7,234 | $95,342 | $17,366 | $77,976 |
| 2024 | $6,506 | $89,313 | $16,268 | $73,045 |
| 2023 | $6,534 | $74,217 | $13,518 | $60,699 |
| 2022 | $6,534 | $65,884 | $16,468 | $49,416 |
| 2021 | $6,227 | $62,255 | $15,561 | $46,694 |
| 2020 | $6,018 | $59,335 | $14,831 | $44,504 |
| 2019 | $5,338 | $56,077 | $14,017 | $42,060 |
| 2018 | $4,901 | $48,643 | $14,774 | $33,869 |
| 2017 | $4,895 | $48,080 | $14,603 | $33,477 |
| 2016 | $4,582 | $45,531 | $13,829 | $31,702 |
| 2015 | $3,971 | $39,205 | $12,695 | $26,510 |
| 2014 | $3,837 | $40,269 | $9,229 | $31,040 |
| 2012 | $3,762 | $38,863 | $8,830 | $30,033 |
Seller's Agent in 2024
Frank Andrzejewski
Compass
(847) 421-0779
25 Total Sales
Seller Co-Listing Agent in 2024
Kim Alden
Compass
(847) 254-5757
1,541 Total Sales
S
Buyer's Agent in 2024
SILVIA PALACIOS EYZAGUIR
Northwest Real Estate Group
(847) 791-5725
101 Total Sales
Seller's Agent in 2015
Rick Leavitt
RE/MAX Plaza
(847) 208-7046
48 Total Sales
Buyer's Agent in 2015
Richard Radwan
Baird Warner
(815) 814-6221
10 Total Sales
Source: Midwest Real Estate Data (MRED)
MLS Number: 12019936
APN: 09-26-105-005
Disclaimer: Certain information contained herein is derived from information provided by parties other than Homes.com. All information provided is deemed reliable, but is not guaranteed to be accurate and should be independently verified.
All data is obtained from various sources and may not have been verified by broker or MLS GRID. Supplied Open House Information is subject to change without notice. All information should be independently reviewed and verified for accuracy. Properties may or may not be listed by the office/agent presenting the information. Some IDX listings have been excluded from this website.
Listings courtesy of Midwest Real Estate Data (MRED) as distributed by MLS GRID.
Based on information submitted to the MLS GRID
Ask me questions while you tour the home.