
Nicki Kingston
Windermere Northwest Living
(360) 803-3812
106 Total Sales
1 in West Longview
$338,000 Price

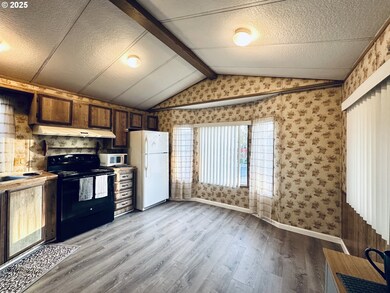
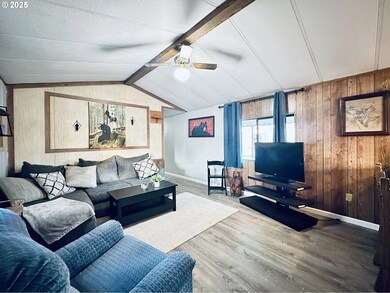
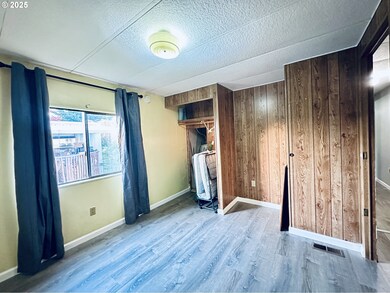
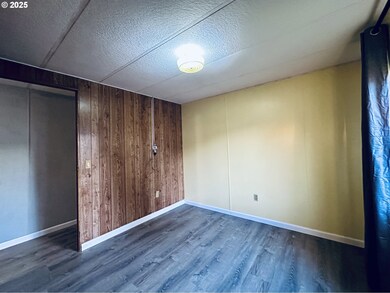
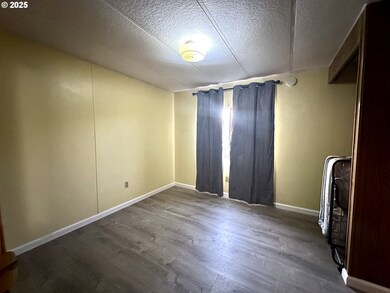
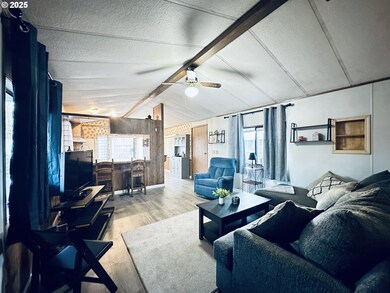
Beautiful West Longview Home is next to a park & rom in the backyard for gardening Come enjoy this amazing well cared for 2 bed/1 bath home, In Dell Rey II. New Stove & Dishwasher, All New LPV flooring throughout. Home is partially furnished, If items are not wanted seller can remove.Open concept with spacious living room & kitchen. Large Primary bedroom with new vinyl windows. Less than 15 minutes to Willow grove park & boat ramp, shopping and everything.
Last Agent to Sell the Property
Realty ONE Group Pacifica License #21024654 Listed on: 04/16/2025
Nicki Kingston
Windermere Northwest Living
(360) 803-3812
106 Total Sales
1 in West Longview
$338,000 Price
Wendie Altfilish
eXp Realty
(971) 351-0343
65 Total Sales
5 in West Longview
$393K - $525K Price Range
Jonathan Casares
Zenith Properties NW, LLC
(360) 226-7365
88 Total Sales
2 in West Longview
$45,900 Price Range
Molly LeBlanc
KELLER WILLIAMS PORTLAND CENTRAL
(971) 407-1413
157 Total Sales
2 in West Longview
$65,000 Price Range
Tyson Simonson
Realty One Group Pacifica
(253) 300-1109
147 Total Sales
1 in West Longview
$154,000 Price
Lisa Apo
RE/MAX Premier Group
(253) 338-8740
48 Total Sales
3 in West Longview
$100K - $460K Price Range
We collect this data history from publicly available records. To have your information removed, we recommend requesting removal directly through your county’s website.
| Date | Buyer | Sale Price | Title Company |
|---|---|---|---|
| -- | Chicago Title | ||
| Mobile Court Investments Llc | $7,000,000 | Cascade Title Co | |
| Del Ray Properties Inc | $2,790,000 | Chicago Title |
We collect this data history from publicly available records. To have your information removed, we recommend requesting removal directly through your county’s website.
| Date | Status | Borrower | Loan Amount |
|---|---|---|---|
| Open | $500,000 | ||
| Open | Del Ray Ii Llc | $1,500,000 | |
| Closed | Del Ray Ii Llc | $478,243 | |
| Previous Owner | Mobile Court Investments Llc | $1,750,000 | |
| Previous Owner | Mobile Court Investments Llc | $2,712,000 | |
| Previous Owner | Mobile Court Investments Llc | $1,500,000 | |
| Previous Owner | Mobile Court Investments Llc | $1,000,000 | |
| Previous Owner | Mobile Court Investments Llc | $6,450,000 | |
| Previous Owner | Mobile Court Investments Llc | $5,250,000 | |
| Previous Owner | Del Ray Properties Inc | $2,300,000 | |
| Previous Owner | Del Ray Properties Inc | $2,180,000 | |
| Previous Owner | Del Ray Properties Inc | $2,085,000 | |
| Previous Owner | Taylor Katherine E | $60,000 |
We collect this data history from publicly available records. To have your information removed, we recommend requesting removal directly through your county’s website.
| Date | Event | Price | List to Sale | Price per Sq Ft | Prior Sale |
|---|---|---|---|---|---|
| 05/30/2025 05/30/25 | Sold | $30,000 | -25.0% | $32 / Sq Ft | |
| 05/17/2025 05/17/25 | Pending | -- | -- | -- | |
| 05/02/2025 05/02/25 | Price Changed | $40,000 | -11.1% | $43 / Sq Ft | |
| 04/16/2025 04/16/25 | For Sale | $45,000 | +223.7% | $48 / Sq Ft | |
| 03/10/2025 03/10/25 | Sold | $13,900 | -7.3% | $20 / Sq Ft | View Prior Sale |
| 01/30/2025 01/30/25 | Pending | -- | -- | -- | |
| 01/23/2025 01/23/25 | Price Changed | $15,000 | -11.8% | $22 / Sq Ft | |
| 01/20/2025 01/20/25 | Price Changed | $17,000 | -15.0% | $25 / Sq Ft | |
| 01/07/2025 01/07/25 | Price Changed | $19,999 | -13.0% | $29 / Sq Ft | |
| 09/14/2024 09/14/24 | For Sale | $23,000 | -54.9% | $34 / Sq Ft | |
| 01/20/2023 01/20/23 | Sold | $51,000 | +2.0% | $51 / Sq Ft | View Prior Sale |
| 01/14/2023 01/14/23 | Pending | -- | -- | -- | |
| 12/21/2022 12/21/22 | Price Changed | $50,000 | -9.1% | $50 / Sq Ft | |
| 11/23/2022 11/23/22 | For Sale | $55,000 | +5.8% | $55 / Sq Ft | |
| 11/04/2022 11/04/22 | Sold | $52,000 | -8.6% | $37 / Sq Ft | View Prior Sale |
| 10/21/2022 10/21/22 | Pending | -- | -- | -- | |
| 10/14/2022 10/14/22 | Price Changed | $56,900 | -15.1% | $41 / Sq Ft | |
| 10/06/2022 10/06/22 | For Sale | $67,000 | -- | $48 / Sq Ft |
We collect this data history from publicly available records. To have your information removed, we recommend requesting removal directly through your county’s website.
| Year | Tax Paid | Tax Assessment Tax Assessment Total Assessment is a certain percentage of the fair market value that is determined by local assessors to be the total taxable value of land and additions on the property. | Land | Improvement |
|---|---|---|---|---|
| 2025 | $60,451 | $7,301,840 | $990,000 | $6,311,840 |
| 2024 | $60,451 | $7,001,280 | $990,000 | $6,011,280 |
| 2023 | $51,644 | $5,999,400 | $990,000 | $5,009,400 |
| 2022 | $49,109 | $5,346,000 | $990,000 | $4,356,000 |
| 2021 | $54,518 | $4,950,000 | $990,000 | $3,960,000 |
| 2020 | $28,463 | $4,950,000 | $990,000 | $3,960,000 |
| 2019 | $29,141 | $2,712,000 | $542,400 | $2,169,600 |
| 2018 | $35,474 | $2,712,000 | $542,400 | $2,169,600 |
| 2017 | $34,905 | $2,712,000 | $542,400 | $2,169,600 |
| 2016 | $34,159 | $2,712,000 | $542,400 | $2,169,600 |
| 2015 | $37,065 | $2,712,000 | $542,400 | $2,169,600 |
| 2013 | -- | $2,790,000 | $558,000 | $2,232,000 |
Seller's Agent in 2025
Pamela Crisp
Realty ONE Group Pacifica
(360) 703-7412
8 in this area
73 Total Sales
Seller's Agent in 2025
Alex Hughes
Keller Williams Realty
(360) 751-8956
8 in this area
85 Total Sales
Seller's Agent in 2023
Brandy Kays
RE/MAX
(360) 442-9448
6 in this area
66 Total Sales
Buyer's Agent in 2023
Mike Wallin
Keller Williams Realty
(360) 560-3636
17 in this area
288 Total Sales
Seller's Agent in 2022
Lorna & Sarah Murray
RE/MAX
(360) 882-6000
2 in this area
173 Total Sales
Buyer's Agent in 2022
Jerry Stinger
RE/MAX
(360) 562-5672
9 in this area
111 Total Sales
Source: Regional Multiple Listing Service (RMLS)
MLS Number: 614473303
Disclaimer: Certain information contained herein is derived from information provided by parties other than Homes.com. All information provided is deemed reliable, but is not guaranteed to be accurate and should be independently verified.
The content relating to real estate for sale on this web site comes in part from the IDX program of the RMLS™ of Portland, Oregon. Real estate listings held by brokerage firms other than Ten-X are marked with the RMLS™ logo, and detailed information about these properties includes the names of the listing brokers. Listing content is copyright © 2026 RMLS™, Portland, Oregon. Some properties which appear for sale on this web site may subsequently have sold or may no longer be available. All information provided is deemed reliable but is not guaranteed and should be independently verified.
Ask me questions while you tour the home.