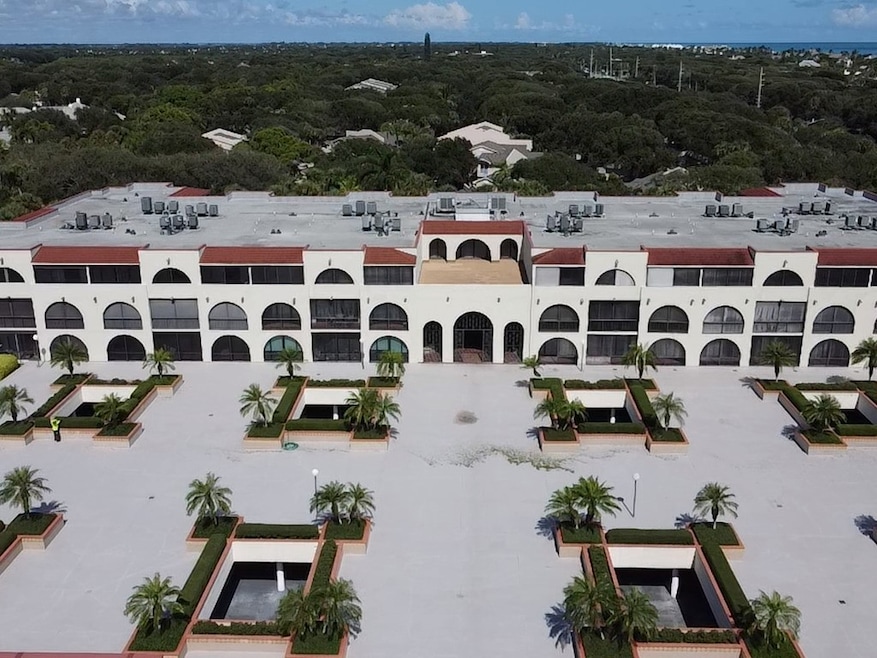
NOT LISTED FOR SALE

Estimated Value: $340,741

2 Beds
2 Baths
1,637 Sq Ft
1977 Built

Sale Details

Date Sold: December 2, 2021

Last sale price $300,000 $183 Per Sq Ft

Est. 14% increase in value since last sale

Current estimated payment $2,195 / mo

17 Days on Market

Highlights

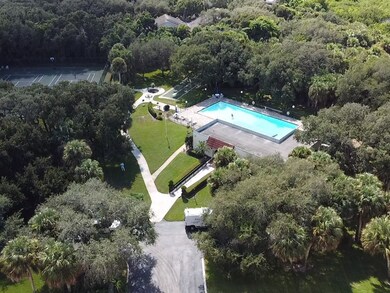
  • Free Form Pool
  • Clubhouse
  • Tennis Courts
  • Beachland Elementary School Rated A-
  • Garden View
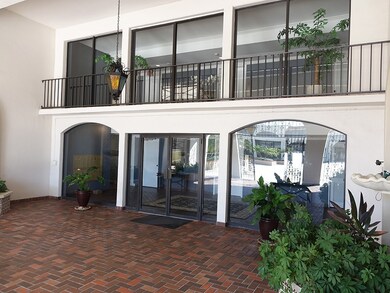
  • Elevator

About This Home

As of December 2021


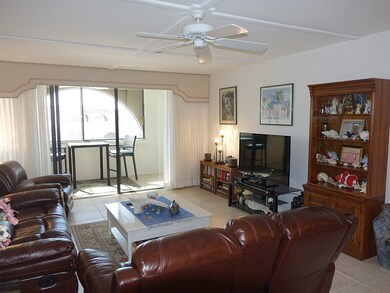
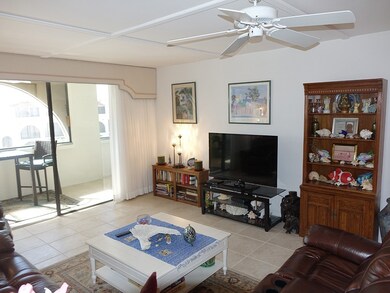
Natural light throughout this south facing condo in great condition. 18 Inch Tile throughout this 2/2 Top Floor Unit. Large Bedrooms and Living areas give this condo lots of room for extras. The 41 X 7 Ft Enclosed Porch gives this unit plenty of room to live, read and relax. A great get away in a fantastic location. Sizes approx -subj to error.

Last Agent to Sell the Property

Bill Baysura

Alex MacWilliam, Inc. License #3127176 Listed on: 10/15/2021

Alex MacWilliam, Inc.

Last Buyer's Agent

Stuart Tilt

One Sotheby's Int'l Realty License #3300608

One Sotheby's Int'l Realty
Create a Home Valuation Report for This Property
The Home Valuation Report is an in-depth analysis detailing your home's value as well as a comparison with similar homes in the area

Property Details

Home Type

  • Condominium

Est. Annual Taxes

  • $1,211

Year Built

  • Built in 1977

Parking

  • 2 Car Garage

Home Design

  • Tar and Gravel Roof
  • Built-Up Roof
  • Stucco

Interior Spaces

  • 1,637 Sq Ft Home
  • 3-Story Property
  • Wet Bar
  • Crown Molding
  • Blinds
  • Sliding Doors
  • Tile Flooring
  • Garden Views

Kitchen

  • Range
  • Microwave
  • Dishwasher
  • Disposal

Bedrooms and Bathrooms

  • 2 Bedrooms
  • Split Bedroom Floorplan
  • 2 Full Bathrooms

Laundry

  • Laundry closet
  • Dryer
  • Washer

Utilities

  • Central Heating and Cooling System
  • Electric Water Heater

Additional Features

  • Enclosed Patio or Porch
  • North Facing Home

Listing and Financial Details

  • Tax Lot 305N
  • Assessor Parcel Number 32401900018001000305.0

Community Details

Overview

  • Association fees include common areas, cable TV, insurance, ground maintenance, maintenance structure, parking, trash
  • Elliott Merrill Association
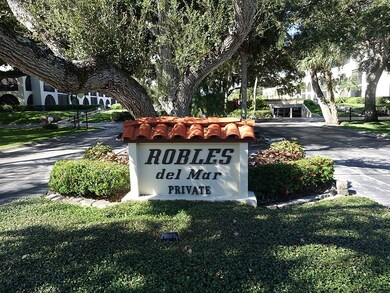
  • Robles Del Mar Subdivision

Amenities

  • Trash Chute
  • Clubhouse
  • Billiard Room
  • Elevator

Recreation

Pet Policy

  • Pets Allowed
  • Pet Size Limit

Security

  • Phone Entry

Property Details

Home Type

Condominium

Est. Annual Taxes

$1,211

Year Built

Built in 1977

Lot Details

0 Sq Ft Lot

Parking

2

Listing Details

  • Property Sub Type: Attached
  • Prop. Type: Residential
  • Lot Size: NA
  • Ownership: Condo
  • Subdivision Name: Robles Del Mar
  • Directions: A1A North to Robles Del Mar, West Side of A1A. North Building
  • Architectural Style: Three Story
  • Garage Yn: Yes
  • Unit Levels: Three Or More
  • New Construction: No
  • Property Attached Yn: Yes
  • Building Stories: 3
  • Year Built: 1977
  • ResoBuildingAreaSource: Plans
  • Property Sub Type Additional: Attached
  • Attribution Contact: 772-231-4712
  • Special Features: None
  • Stories: 3

Interior Features

  • Furnished: Negotiable
  • Appliances: Dryer, Dishwasher, Electric Water Heater, Disposal, Microwave, Range, Refrigerator, Washer
  • Full Bathrooms: 2
  • Total Bedrooms: 2
  • Door Features: Sliding Doors
  • Fireplace: No
  • Flooring: Tile
  • Interior Amenities: Wet Bar, Crown Molding, Split Bedrooms
  • Living Area: 1637.0
  • Stories: 3
  • Window Features: Blinds
  • ResoLivingAreaSource: Plans

Exterior Features

  • Lot Features: Other
  • Pool Features: Free Form, Electric Heat, Heated, Other, Pool, Community
  • View: Garden
  • View: Yes
  • Waterfront Features: None
  • Waterfront: No
  • Disclosures: Lead Based Paint Disclosure
  • Construction Type: Block, Concrete, Stucco
  • Direction Faces: North
  • Exterior Features: Porch
  • Patio And Porch Features: Enclosed, Porch
  • Roof: Built-Up, Tar/Gravel

Garage/Parking

  • Garage Spaces: 2.0
  • Parking Features: Garage

Utilities

  • Laundry Features: Laundry Closet
  • Security: Phone Entry
  • Cooling: Central Air, Electric
  • Cooling Y N: Yes
  • Heating: Central, Electric
  • Heating Yn: Yes
  • Sewer: Public Sewer
  • Water Source: Public

Condo/Co-op/Association

  • Community Features: Billiard Room, Clubhouse, Elevator, Other, Tennis Court(s), Trash Chute, Pool
  • Association Fee: 545.38
  • Association Name: Elliott Merrill
  • Pets Allowed: Yes, Size Limit
  • Common Interest: Condominium

Fee Information

  • Association Fee Includes: Common Areas, Cable TV, Insurance, Maintenance Grounds, Maintenance Structure, Other, Parking, Trash

Schools

  • Junior High Dist: Indian River County Schools

Lot Info

  • Parcel #: 32401900018001000305.0
  • Zoning Description: Residential
  • ResoLotSizeUnits: Acres

Tax Info

  • Tax Annual Amount: 1211.0
  • Tax Lot: 305N
  • Tax Year: 2020

Ownership History

We collect this data history from publicly available records. To have your information removed, we recommend requesting removal directly through your county’s website.

Date Name Owned For Owner Type

Purchase Details

Closed on
Feb 14, 2022
Sold by
Beatrice Joiner Joyce
Bought by
Current Estimated Value
$340,741

Purchase Details

Listed on
Oct 15, 2021
Closed on
Dec 2, 2021
Sold by
Miller Bette and Miller Russell
Bought by
Joiner Joyce B
Seller's Agent
Bill Baysura
Alex MacWilliam, Inc.
Buyer's Agent
Stuart Tilt
One Sotheby's Int'l Realty
List Price
$325,000
Sold Price
$300,000
Premium/Discount to List
-$25,000
-7.69%

Home Financials for this Owner

Home Financials are based on the most recent Mortgage that was taken out on this home.
Avg. Annual Appreciation
2.69%

Purchase Details

Listed on
Jan 19, 2019
Closed on
Jul 26, 2019
Sold by
Price Sarah F
Bought by
Miller Bette and Miller Russell
Seller's Agent
Karl Dietrich
Alex MacWilliam, Inc.
Buyer's Agent
Sally Spires
The Keyes Company
List Price
$250,000
Sold Price
$235,000
Premium/Discount to List
-$15,000
-6%

Home Financials for this Owner

Home Financials are based on the most recent Mortgage that was taken out on this home.
Avg. Annual Appreciation
10.90%

Purchase Details

Closed on
Jul 13, 2014
Sold by
Price Sarah F
Bought by
Price Sarah F and Sarah F Price Revocable Living Trust
Source: Public Records

Home Values in the Area

Source: Public Records

Average Home Value in this Area


Source: Public Records

Agents Specializing in Vero Beach, FL

See All Agents

Purchase History

We collect this data history from publicly available records. To have your information removed, we recommend requesting removal directly through your county’s website.

Date Buyer Sale Price Title Company
-- None Listed On Document
Joiner Joyce B $300,000 Oceanside Title And Escrow
Miller Bette $235,000 Supreme Title Solutions Llc
Price Sarah F -- Attorney
Source: Public Records

Property History

We collect this data history from publicly available records. To have your information removed, we recommend requesting removal directly through your county’s website.

Date Event Price List to Sale Price per Sq Ft Prior Sale
12/02/2021 12/02/21 Sold $300,000 -7.7% $183 / Sq Ft
11/02/2021 11/02/21 Pending -- -- --
10/15/2021 10/15/21 For Sale $325,000 +38.3% $199 / Sq Ft
07/26/2019 07/26/19 Sold $235,000 -6.0% $144 / Sq Ft View Prior Sale
06/26/2019 06/26/19 Pending -- -- --
01/19/2019 01/19/19 For Sale $250,000 -- $153 / Sq Ft
Source: REALTORS® Association of Indian River County

Tax History

We collect this data history from publicly available records. To have your information removed, we recommend requesting removal directly through your county’s website.

Year Tax Paid Tax Assessment Tax Assessment Total Assessment is a certain percentage of the fair market value that is determined by local assessors to be the total taxable value of land and additions on the property. Land Improvement
2025 $3,667 $336,467 $336,467
2024 $3,512 $336,467 $336,467
2023 $3,512 $326,667 $0 $326,667
2022 $3,105 $252,525 $0 $252,525
2021 $1,220 $127,791 $0 $0
2020 $1,211 $126,027 $0 $0
2019 $1,214 $123,571 $0 $0
2018 $1,204 $121,267 $0 $0
2017 $1,196 $118,773 $0 $0
2016 $1,205 $116,330 $0 $0
2015 $1,253 $115,530 $0 $0
2014 $1,228 $114,620 $0 $0
Source: Public Records

Agents Affiliated with this Home

  • Section Image
  • Section Image
  • Section Image
  • Section Image
See All Agents

Map

Source: REALTORS® Association of Indian River County

MLS Number: 247300

APN: 32-40-19-00018-0010-00305.0

Your Personal Tour Guide

Ask me questions while you tour the home.