
Seller's Agent in 2024
Keith Duble
eXp Realty, LLC
(512) 203-4200
3 in this area
95 Total Sales
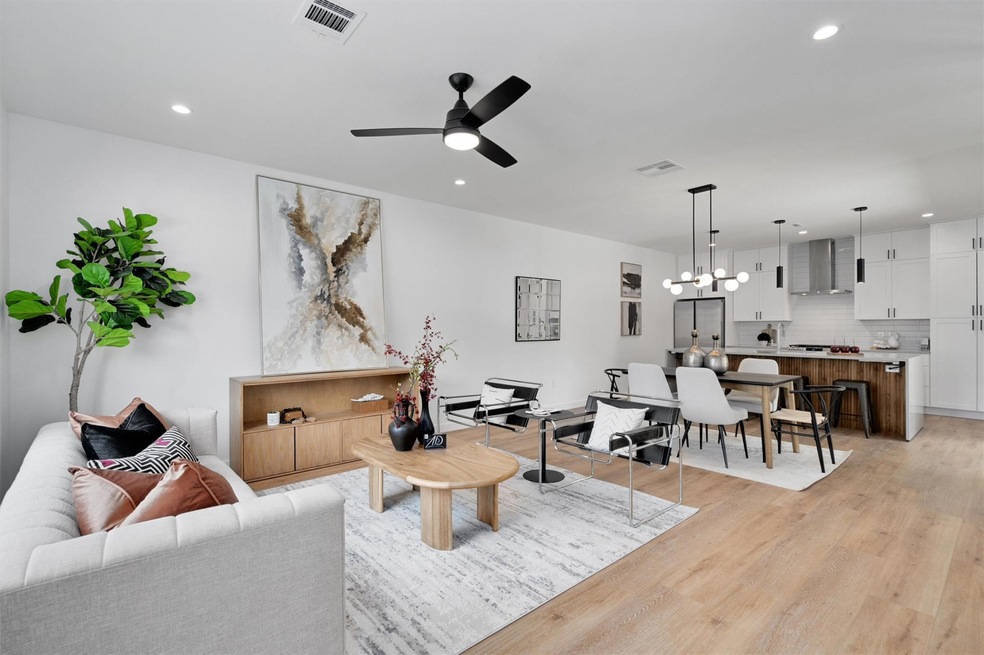
Seller funding HOA feel for first year (offer dependent). This brand new, fully custom 2-story residence is a masterpiece of design, comfort, and efficiency. With a rare & large .2-acre lot, this gem boasts exquisite finishes and thoughtful features throughout! The entire home is foam insulated, ensuring both noise reduction and energy efficiency. The heart of this home is the stunning kitchen, featuring a central island with quartz waterfall counters, teakwood accents, bar seating, and under-cabinet lighting. Stainless steel appliances complete this gourmet kitchen. The spacious living area is ideal for relaxing and entertaining, with ample room for furniture and storage, including a cleverly hidden cubby space under the stairs. Highlights include a second-level deck, office space/zoom room with live edge built-in desk with downtown views, and decorative mud seating with storage shelf and hooks. Upstairs, three generously sized bedrooms with tall ceilings and large windows await. The owner's suite features vaulted ceilings, decorative beam, and a luxurious owner's bath with a double vanity and a huge walk-in frameless glass shower. Enjoy a humble view of downtown from the office, stairs, and bedroom 1. Parking is easy with a carport and driveway for two cars, plus an additional spot in the turnaround. The backyard features a private patio area, perfect for gatherings and play. Located minutes to downtown, airport, seconds to Mueller, shopping, dining, entertainment, The Thinkery Children's Museum, hospitals, highways, and more. This custom home is a masterpiece, combining luxury, efficiency, and thoughtful design. Don't miss the opportunity to make it yours! Schedule a showing today and experience the lifestyle this exceptional property offers.
Last Agent to Sell the Property
eXp Realty, LLC Brokerage Phone: (888) 519-7431 License #0611208 Listed on: 06/30/2023
Last Buyer's Agent
Ricardo Urquidi
Spirit Real Estate License #0822887
We collect this data history from publicly available records. To have your information removed, we recommend requesting removal directly through your county’s website.
| Date | Event | Price | List to Sale | Price per Sq Ft |
|---|---|---|---|---|
| 06/26/2024 06/26/24 | Sold | -- | -- | -- |
| 05/07/2024 05/07/24 | Price Changed | $544,900 | -0.7% | $337 / Sq Ft |
| 03/24/2024 03/24/24 | Price Changed | $549,000 | -1.8% | $340 / Sq Ft |
| 03/02/2024 03/02/24 | Price Changed | $559,000 | -1.8% | $346 / Sq Ft |
| 02/14/2024 02/14/24 | For Sale | $569,000 | 0.0% | $352 / Sq Ft |
| 02/14/2024 02/14/24 | Off Market | -- | -- | -- |
| 02/09/2024 02/09/24 | Price Changed | $569,000 | -3.6% | $352 / Sq Ft |
| 01/19/2024 01/19/24 | Price Changed | $589,990 | +1.9% | $365 / Sq Ft |
| 10/14/2023 10/14/23 | Price Changed | $579,000 | -1.7% | $359 / Sq Ft |
| 10/08/2023 10/08/23 | Price Changed | $589,000 | 0.0% | $365 / Sq Ft |
| 10/08/2023 10/08/23 | For Sale | $589,000 | -9.2% | $365 / Sq Ft |
| 08/07/2023 08/07/23 | Off Market | -- | -- | -- |
| 06/30/2023 06/30/23 | For Sale | $649,000 | -- | $402 / Sq Ft |
Seller's Agent in 2024
Keith Duble
eXp Realty, LLC
(512) 203-4200
3 in this area
95 Total Sales
M
Seller Co-Listing Agent in 2024
Micah Josey
eXp Realty LLC
(832) 289-8222
2 in this area
48 Total Sales
R
Buyer's Agent in 2024
Ricardo Urquidi
Spirit Real Estate
Source: Unlock MLS (Austin Board of REALTORS®)
MLS Number: 7242892
Disclaimer: Certain information contained herein is derived from information provided by parties other than Homes.com. All information provided is deemed reliable, but is not guaranteed to be accurate and should be independently verified.
Based on information from the Austin Board of REALTORS® (alternatively, from ACTRIS). Neither the Board nor ACTRIS guarantees or is in any way responsible for its accuracy. All data is provided “AS IS” and with all faults. Data maintained by the Board or ACTRIS may not reflect all real estate activity in the market.
Information being provided is for consumers’ personal, non-commercial use and may not be used for any purpose other than to identify prospective properties consumers may be interested in purchasing. All data is obtained from various sources and may not have been verified by broker or MLS GRID. Supplied Open House Information is subject to change without notice. All information should be independently reviewed and verified for accuracy. Properties may or may not be listed by the office/agent presenting the information. Some IDX listings have been excluded from this website.
Based on information submitted to the MLS GRID
Listings courtesy of Unlock MLS (Austin Board of REALTORS®) as distributed by MLS GRID
Ask me questions while you tour the home.