
Kat Spears
eXp Realty of Northern CA
(209) 268-3742
61 Total Sales
1 in Lemon Hill
$450,000 Price
Estimated Value: $744,057
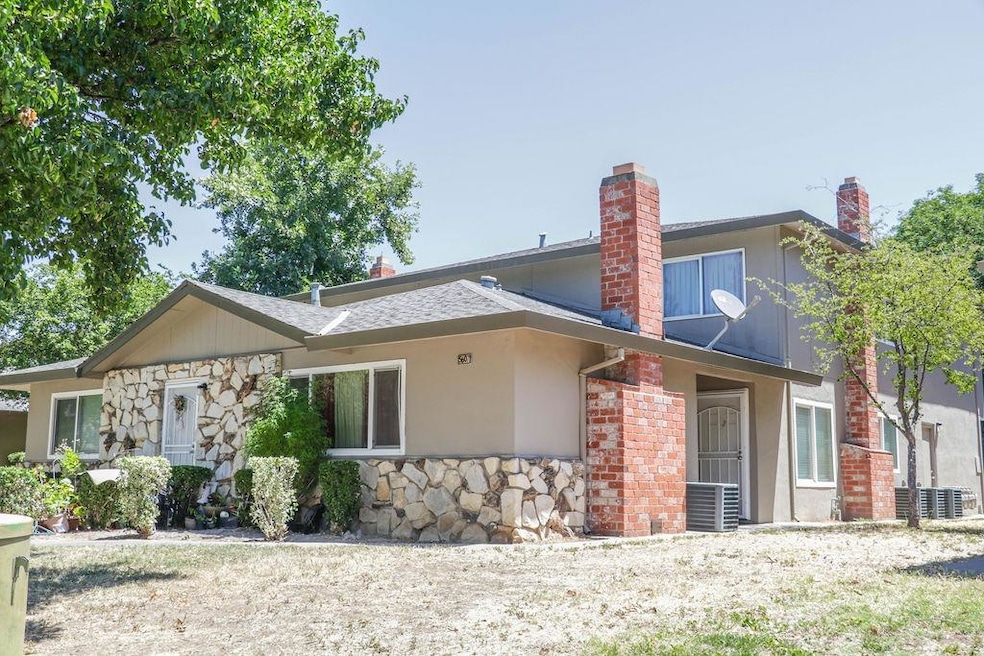
5607 42nd St is a turnkey McEwen fourplex located in South Sacramento. The property includes (4) 2 bedroom, 1 bathroom units that have all been recently updated. Three of the four units have fireplaces, two of the four units are 2-story townhouse style units. The property includes (2) two car garages and a laundry room that is currently not being used as a laundry room. Some of the upgrades include new vinyl flooring, drywall, paint, cabinets, granite countertops, stainless faucets, new sinks and exhaust, new electric. A full list of all property upgrades is available. This turnkey property currently has below-market rents allowing the lucky buyer to add value to the property by raising rents and not needing to invest in any capital improvements. Market rents should generate a monthly gross of $7200. Please do not disturb tenants or walk on the property.
Last Agent to Sell the Property
North Coast Commercial, Inc. License #01887506 Listed on: 07/03/2022
We collect this data history from publicly available records. To have your information removed, we recommend requesting removal directly through your county’s website.
Kat Spears
eXp Realty of Northern CA
(209) 268-3742
61 Total Sales
1 in Lemon Hill
$450,000 Price
David Howie
Aston Morley
(916) 713-3804
45 Total Sales
1 in Lemon Hill
$452,500 Price
Maggie Lacho
LPT Realty, Inc
(279) 800-4752
9 Total Sales
1 in Lemon Hill
$350,000 Price
Ed Favinger
NextHome Haven Properties
(916) 619-1766
27 Total Sales
1 in Lemon Hill
$350,000 Price
Michelle Panizza
RE/MAX Gold
(707) 638-3184
194 Total Sales
1 in Lemon Hill
$535,000 Price
Jennifer Berry
Coldwell Banker Realty
(916) 634-0477
44 Total Sales
1 in Lemon Hill
$280,000 Price
We collect this data history from publicly available records. To have your information removed, we recommend requesting removal directly through your county’s website.
| Date | Buyer | Sale Price | Title Company |
|---|---|---|---|
| -- | Ticor Title | ||
| $550,000 | Placer Title | ||
| $715,000 | First American Title | ||
| -- | Fidelity National Title Co | ||
| -- | None Available | ||
| $389,000 | Stewart Title Of Sacramento | ||
| -- | None Available | ||
| -- | None Available | ||
| -- | -- | ||
| -- | -- | ||
| -- | -- |
We collect this data history from publicly available records. To have your information removed, we recommend requesting removal directly through your county’s website.
| Date | Status | Borrower | Loan Amount |
|---|---|---|---|
| Open | $724,500 | ||
| Previous Owner | $495,000 | ||
| Previous Owner | $447,500 | ||
| Previous Owner | $287,200 | ||
| Previous Owner | $291,581 |
We collect this data history from publicly available records. To have your information removed, we recommend requesting removal directly through your county’s website.
| Date | Event | Price | List to Sale | Price per Sq Ft | Prior Sale |
|---|---|---|---|---|---|
| 08/30/2022 08/30/22 | Sold | $715,000 | -1.4% | $191 / Sq Ft | |
| 08/02/2022 08/02/22 | Pending | -- | -- | -- | |
| 07/03/2022 07/03/22 | For Sale | $725,000 | +86.5% | $194 / Sq Ft | |
| 03/16/2017 03/16/17 | Sold | $388,775 | -1.6% | $104 / Sq Ft | View Prior Sale |
| 01/20/2017 01/20/17 | Pending | -- | -- | -- | |
| 01/16/2017 01/16/17 | For Sale | $395,000 | -- | $106 / Sq Ft |
We collect this data history from publicly available records. To have your information removed, we recommend requesting removal directly through your county’s website.
| Year | Tax Paid | Tax Assessment Tax Assessment Total Assessment is a certain percentage of the fair market value that is determined by local assessors to be the total taxable value of land and additions on the property. | Land | Improvement |
|---|---|---|---|---|
| 2026 | $8,174 | $714,000 | $209,100 | $504,900 |
| 2025 | $8,174 | $750,000 | $205,000 | $545,000 |
| 2024 | $8,555 | $729,300 | $218,790 | $510,510 |
| 2023 | $10,688 | $715,000 | $214,500 | $500,500 |
| 2022 | $5,045 | $425,178 | $125,768 | $299,410 |
| 2021 | $4,806 | $416,842 | $123,302 | $293,540 |
| 2020 | $4,851 | $412,569 | $122,038 | $290,531 |
| 2019 | $5,265 | $404,481 | $119,646 | $284,835 |
| 2018 | $4,626 | $396,550 | $117,300 | $279,250 |
| 2017 | $1,948 | $158,496 | $103,027 | $55,469 |
| 2016 | $1,828 | $155,389 | $101,007 | $54,382 |
| 2015 | $1,802 | $153,056 | $99,490 | $53,566 |
| 2014 | $1,753 | $150,059 | $97,542 | $52,517 |
Seller's Agent in 2022
Tim Swanston
North Coast Commercial, Inc.
(916) 414-8647
59 Total Sales
Buyer's Agent in 2022
Helena Riley
Re/Max Premier Realty
(916) 257-8240
18 Total Sales
D
Seller's Agent in 2017
Dale Biggs
Excel Realty Inc.
(916) 425-6418
15 Total Sales
Buyer's Agent in 2017
Rowland Fellows
NorCal Partners Real Estate
(916) 792-2368
8 Total Sales
Source: MetroList
MLS Number: 222088556
APN: 026-0271-004
Disclaimer: Certain information contained herein is derived from information provided by parties other than Homes.com. All information provided is deemed reliable, but is not guaranteed to be accurate and should be independently verified.
IDX information is provided exclusively for personal, non-commercial use, and may not be used for any purpose other than to identify prospective properties consumers may be interested in purchasing. Information is deemed reliable but not guaranteed.
Ask me questions while you tour the home.