5608 Mandarin Ct Davenport, FL 33896
Davenport AreaEstimated payment $2,970/month
Highlights
- Above Ground Pool
- Private Membership Available
- Florida Architecture
- City View
- Recreation Room
- Outdoor Fireplace
About This Home
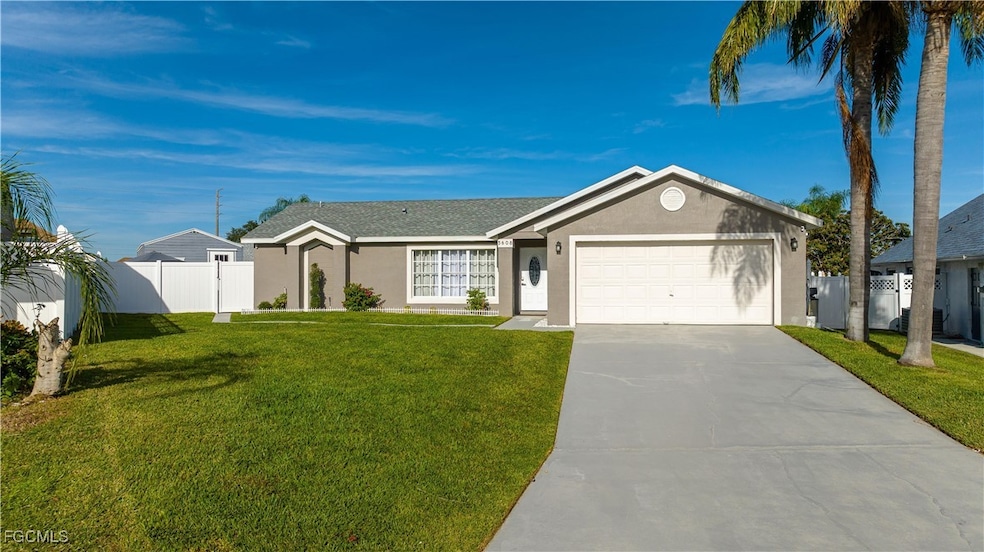
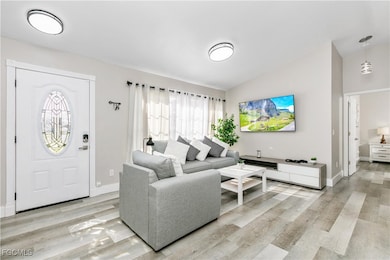
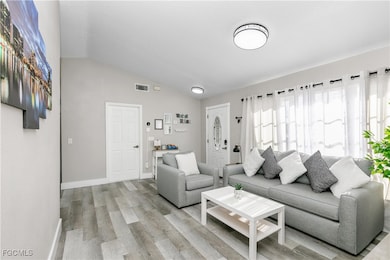
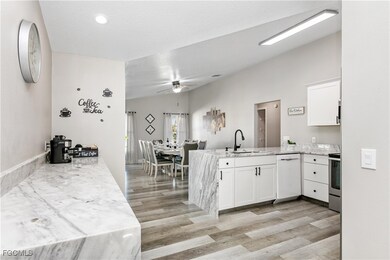
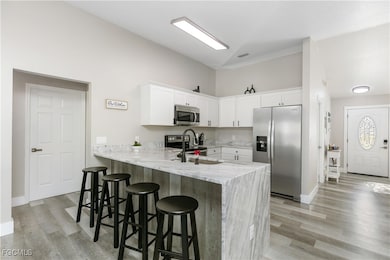
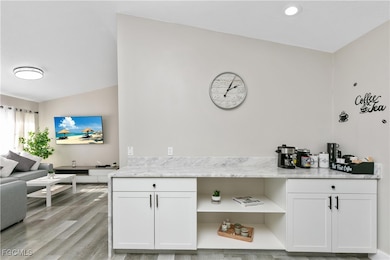
Beautiful property located just 30 minutes from Universal Studios and Epic Universe.This spacious home features 4 bedrooms, 2 bathrooms, a private pool, a terrace, a large game room, and a fully independent guest house perfect for visitors or extra income.A great opportunity for families wanting to enjoy the magic of Orlando, with ample space and a highly desirable location. This is the one you've been waiting for! This house feels like it is BRAND NEW and TURN KEY exactly what you have been looking for!! SHORT TERM RENTAL AVAILABLE. New Roof(2022) & New Hvac system. Beautiful layed out new waterproof vinyl flooring, new cabinets with seamless modern fixtures and marble countertops. Located near the highly desired Champions Gate! As you arrive you will be welcomed by my beautiful, spacious driveway and enjoy the eye appealing landscape to the left. Our 2 car garage is spacious and has an A/C vent installed inside, which makes it a perfect space not just for your cars, but for a offers a great layout, high ceilings, modern light fixtures, upgraded doors throughout, and large windows emitting lots of natural lighting... perfect to create a beautiful space for you and the family.
Listing Agent
Esquire Real Estate Serv. Brokerage Phone: 305-541-3777 License #258014130 Listed on: 12/02/2025
Co-Listing Agent
Esquire Real Estate Serv. Brokerage Phone: 305-541-3777 License #279636063
Home Details
Home Type
- Single Family
Est. Annual Taxes
- $4,776
Year Built
- Built in 1997
Lot Details
- 10,454 Sq Ft Lot
- Lot Dimensions are 80 x 125 x 80 x 125
- Home has East and West Exposure
- Fenced
- Rectangular Lot
- Sprinkler System
HOA Fees
- $34 Monthly HOA Fees
Parking
- 2 Car Attached Garage
- 2 Detached Carport Spaces
- Garage Door Opener
Home Design
- Florida Architecture
- Entry on the 1st floor
- Shingle Roof
- Stucco
Interior Spaces
- 1,634 Sq Ft Home
- 1-Story Property
- Furnished or left unfurnished upon request
- Ceiling Fan
- Shutters
- Display Windows
- French Doors
- Entrance Foyer
- Open Floorplan
- Formal Dining Room
- Recreation Room
- Screened Porch
- City Views
Kitchen
- Microwave
- Dishwasher
- Kitchen Island
Flooring
- Wood
- Tile
Bedrooms and Bathrooms
- 4 Bedrooms
- Split Bedroom Floorplan
- 2 Full Bathrooms
- Shower
- Separate Shower
Laundry
- Laundry in Garage
- Dryer
- Washer
- Laundry Tub
Home Security
- Burglar Security System
- Fire and Smoke Detector
Outdoor Features
- Above Ground Pool
- Screened Patio
- Outdoor Fireplace
- Lanai
- Gazebo
- Outdoor Grill
Utilities
- Central Heating
- Sewer Assessments
- High Speed Internet
- Cable TV Available
Listing and Financial Details
- Assessor Parcel Number 27-26-06-701200-021130
Community Details
Overview
- Association fees include irrigation water, ground maintenance
- Private Membership Available
- Association Phone (407) 672-1144
Amenities
- Community Barbecue Grill
- Picnic Area
Map
Tax History
We collect this data history from publicly available records. To have your information removed, we recommend requesting removal directly through your county’s website.
| Year | Tax Paid | Tax Assessment Tax Assessment Total Assessment is a certain percentage of the fair market value that is determined by local assessors to be the total taxable value of land and additions on the property. | Land | Improvement |
|---|---|---|---|---|
| 2025 | $4,016 | $310,597 | $58,000 | $252,597 |
| 2024 | -- | $321,897 | $58,000 | $263,897 |
| 2023 | $4,470 | $303,383 | $56,000 | $247,383 |
| 2022 | $3,599 | $221,428 | $0 | $0 |
| 2021 | $3,250 | $201,298 | $41,000 | $160,298 |
| 2020 | $3,194 | $197,125 | $39,000 | $158,125 |
| 2018 | $391 | $176,767 | $37,000 | $139,767 |
| 2017 | $2,675 | $157,727 | $0 | $0 |
| 2016 | $2,646 | $155,369 | $0 | $0 |
| 2015 | $2,164 | $142,847 | $0 | $0 |
| 2014 | $2,189 | $120,460 | $0 | $0 |
Property History
We collect this data history from publicly available records. To have your information removed, we recommend requesting removal directly through your county’s website.
| Date | Event | Price | List to Sale | Price per Sq Ft | Prior Sale |
|---|---|---|---|---|---|
| 07/16/2026 07/16/26 | Price Changed | $459,900 | -2.1% | $281 / Sq Ft | |
| 12/02/2025 12/02/25 | For Sale | $469,900 | +13.2% | $288 / Sq Ft | |
| 02/27/2023 02/27/23 | Sold | $415,000 | -3.3% | $254 / Sq Ft | View Prior Sale |
| 02/25/2023 02/25/23 | Pending | -- | -- | -- | |
| 02/22/2023 02/22/23 | For Sale | $429,000 | 0.0% | $263 / Sq Ft | |
| 02/06/2023 02/06/23 | Pending | -- | -- | -- | |
| 01/27/2023 01/27/23 | For Sale | $429,000 | +56.0% | $263 / Sq Ft | |
| 11/30/2022 11/30/22 | Sold | $275,000 | -6.8% | $168 / Sq Ft | View Prior Sale |
| 10/17/2022 10/17/22 | Pending | -- | -- | -- | |
| 10/10/2022 10/10/22 | For Sale | $295,000 | 0.0% | $181 / Sq Ft | |
| 08/10/2022 08/10/22 | Pending | -- | -- | -- | |
| 08/03/2022 08/03/22 | For Sale | $295,000 | 0.0% | $181 / Sq Ft | |
| 07/26/2022 07/26/22 | Pending | -- | -- | -- | |
| 07/12/2022 07/12/22 | For Sale | $295,000 | -- | $181 / Sq Ft |
Purchase History
We collect this data history from publicly available records. To have your information removed, we recommend requesting removal directly through your county’s website.
| Date | Type | Sale Price | Title Company |
|---|---|---|---|
| Quit Claim Deed | $100 | None Listed On Document | |
| Quit Claim Deed | $100 | None Listed On Document | |
| Warranty Deed | $415,000 | None Listed On Document | |
| Special Warranty Deed | $275,000 | None Listed On Document | |
| Special Warranty Deed | -- | Attorney | |
| Trustee Deed | -- | None Available | |
| Warranty Deed | $164,500 | Grace Title Icorporated | |
| Quit Claim Deed | -- | -- | |
| Warranty Deed | $87,700 | -- | |
| Deed | $18,500 | -- |
Mortgage History
We collect this data history from publicly available records. To have your information removed, we recommend requesting removal directly through your county’s website.
| Date | Status | Loan Amount | Loan Type |
|---|---|---|---|
| Previous Owner | $212,500 | New Conventional | |
| Previous Owner | $164,500 | VA | |
| Previous Owner | $74,500 | New Conventional |
Source: Florida Gulf Coast Multiple Listing Service
MLS Number: 2025020705

APN: 27-26-06-701200-021130
Disclaimer: Certain information contained herein is derived from information provided by parties other than Homes.com. All information provided is deemed reliable, but is not guaranteed to be accurate and should be independently verified.
The information is being provided by Southwest Florida Multiple Listing Service. Information deemed reliable but not guaranteed. Information is provided for consumers' personal, non-commercial use, and may not be used for any purpose other than the identification of potential properties for purchase. Copyright 2026 Southwest Florida Multiple Listing Service. All Rights Reserved
- 5612 Loma Vista Dr W
- 5626 Loma Vista Ct
- 5564 Loma Vista Loop
- 8982 Cabot Cliffs Dr
- 5730 Loma Vista Dr W
- 365 Via Bianca Dr
- 232 Via Mariel East Dr
- 822 Balmoral Dr
- 104 Verdi St
- 606 Balmoral Dr
- 662 Rosselli Blvd
- 523 Balmoral Dr
- 917 Via Bianca Dr
- 1646 Moon Valley Dr
- 335 Regency St
- 1652 Moon Valley Dr
- 233 Rosselli Blvd
- 957 Via Bianca Dr
- 1592 Flange Dr
- 1608 Moon Valley Dr
- 5424 Loma Vista Dr E
- 216 Verdi St
- 622 Alfani St
- 1652 Moon Valley Dr Unit SI ID1037684P
- 1670 Moon Valley Dr Unit SI ID1610980P
- 1588 Flange Dr Unit SI ID1018169P
- 2762 Fetching Trail
- 1585 Flange Dr
- 1592 Slice Way
- 1580 Tempo Ln Unit SI ID1336799P
- 9047 Dogleg Dr
- 8912 Stinger Dr Unit SI FL2-ID1603645P
- 1575 Sandbagger Dr Unit SI ID1304295P
- 9063 Dogleg Dr
- 141 Richmond Dr
- 9028 Hazard St Unit SI ID1611002P
- 847 Longboat Dr
- 1563 Sandbagger Dr Unit SI ID1467669P
- 9048 Sand Trap Dr Unit SI ID1346940P
- 8988 Stinger Dr Unit SI ID1346941P
Ask me questions while you tour the home.