
561 Boothe Ln Basalt, CO 81621
Highlights
- Green Building
- Air Conditioning
- Living Room
- Main Floor Primary Bedroom
- Patio
- Landscaped with Trees
About This Home

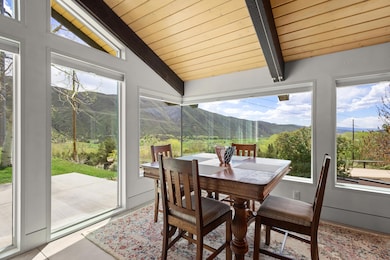

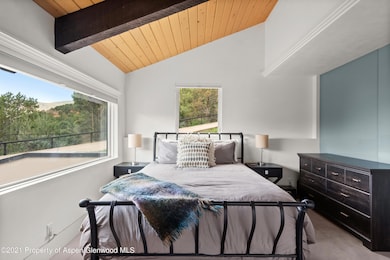

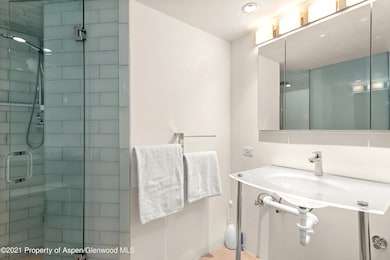
6 MONTHS MINIMUM RENTAL !!!!! Prefer 1 year Private Guest House 986 square feet with panoramic mountain views. a full gourmet kitchen, 1.5 bathrooms, nice living area and space for an office. Dedicated W/D and 2 car garage. Gas Fireplace and A/C with 2 decks and outdoor grill. QUICK WALK TO ROARING FORK CLUB Unit is rented furnished per the photos. Long Term plus electric & cable
Listing Agent
ENGEL & VOLKERS Brokerage Phone: (970) 925-8400 License #FA100071402 Listed on: 05/16/2021

Home Details
Home Type
- Single Family
Year Built
- Built in 1991
Lot Details
- 22,000 Sq Ft Lot
- Southern Exposure
- Northwest Facing Home
- Lot Has A Rolling Slope
- Landscaped with Trees
- Property is in excellent condition
Parking
- 2 Car Garage
Home Design
- Cabin
- Composition Roof
- Composition Shingle Roof
- Stucco Exterior
Interior Spaces
- 986 Sq Ft Home
- 2-Story Property
- Gas Fireplace
- Living Room
- Dining Room
Bedrooms and Bathrooms
- 1 Primary Bedroom on Main
Laundry
- Dryer
- Washer
Utilities
- Air Conditioning
- Radiant Heating System
- Well
- Septic System
- Cable TV Available
Additional Features
- Green Building
- Patio
Listing and Financial Details
- Residential Lease
- Tenant pays for all utilities
Community Details
Overview
- Holland Hills At Basalt Subdivision
- Property is near a preserve or public land
Amenities
- Laundry Facilities
Pet Policy
- Pets allowed on a case-by-case basis
Map
Property History
We collect this data history from publicly available records. To have your information removed, we recommend requesting removal directly through your county’s website.
| Date | Event | Price | List to Sale | Price per Sq Ft |
|---|---|---|---|---|
| 03/12/2026 03/12/26 | Price Changed | $5,500 | +4.8% | $6 / Sq Ft |
| 05/31/2024 05/31/24 | Price Changed | $5,250 | +1.0% | $5 / Sq Ft |
| 05/02/2024 05/02/24 | Price Changed | $5,200 | +15.6% | $5 / Sq Ft |
| 05/16/2021 05/16/21 | For Rent | $4,500 | -- | -- |
Source: Aspen Glenwood MLS
MLS Number: 170002
Disclaimer: Certain information contained herein is derived from information provided by parties other than Homes.com. All information provided is deemed reliable, but is not guaranteed to be accurate and should be independently verified.
IDX information is provided exclusively for personal, non-commercial use, and may not be used for any purpose other than to identify prospective properties consumers may be interested in purchasing. Information is deemed reliable but not guaranteed.
- 56 Booth Ln
- 71 Crossland Rd
- 755 Hearthstone Dr
- 740 Hearthstone Dr
- 27 Lazy Glen
- 750 Hearthstone Dr
- 31 Lazy Glen
- 985 Lupine Cir
- 1012 Lauren Ln
- 1018 Lauren Ln
- 3207 Elk Ln Unit 3207
- 757 Lonnies Way
- 428 Amesbury Dr
- 90 River Cove
- 265 Southside Dr Unit 6
- 0 TBD Frying Pan Rd
- 166 Swinging Bridge Ln
- 262 Midland Ave
- 235 E Homestead Dr
- 175 Midland Ave Unit 4
- 571 Boothe Ln
- 965 Lupine Cir
- 4202 Elk Ln Unit 4202
- 337 Stott's Mill Rd
- 316 Allison Ln Unit B
- 364 Summerset Ln
- 331 Branding Way
- 60 River Cove
- 106 Swinging Bridge Ln Unit B
- 227 Midland Ave Unit 24
- 227 Midland Ave Unit 22
- 217 Longhorn Ln
- 401 E Sopris Dr Unit G1
- 216 E Homestead Dr
- 200 E Homestead Dr
- 156.5 Midland Ave
- 641 Pinon Dr
- 22842 Two Rivers Rd Unit 100
- 100 Midland Ave Unit 106
- 100 Midland Ave Unit 104
Ask me questions while you tour the home.