NOT LISTED FOR SALE

561 Carroll St Berlin, NH 03570

Estimated Value: $125,000 - $170,000

2 Beds
1 Bath
882 Sq Ft
$163/Sq Ft Est. Value

Sale Details

Date Sold: October 16, 2019

Last sale price $40,000 $45 Per Sq Ft

Est. 276% increase in value since last sale

Current estimated payment $1,076 / mo

159 Days on Market

Highlights

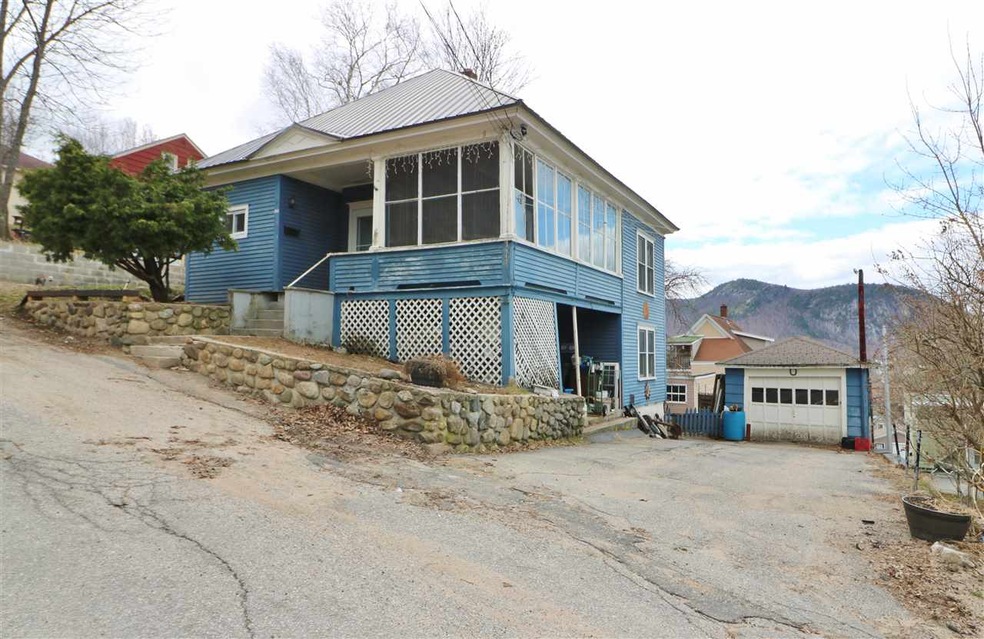
  • Mountain View
  • 1 Car Detached Garage
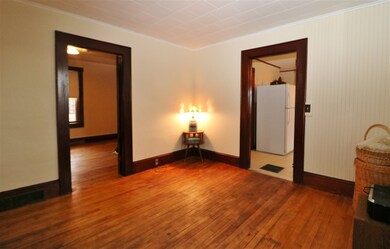
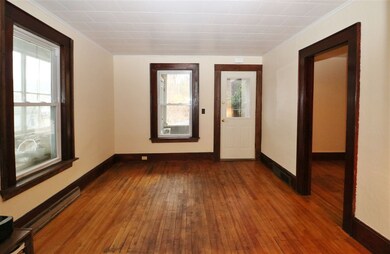
  • Woodwork
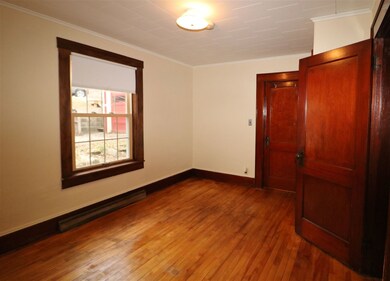
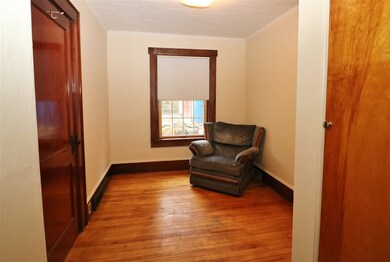
  • Wood Flooring
  • Enclosed Patio or Porch
  • Bungalow

About This Home

As of October 2019

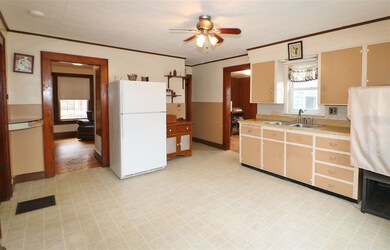
Enjoy the convenience of one level living, with bonus room in basement, that could be, and has been used as a bedroom or game room. Bathroom has been remodeled within the last 2 years. Garage to store your toys, would make a great first home, or vacation home, as you can ride your ATV right from the front door to the trails.

Last Agent to Sell the Property

Janet Nickerson

A House To Home Realty Listed on: 04/29/2019

Last Buyer's Agent

Janet Nickerson

A House To Home Realty Listed on: 04/29/2019

Home Details

Home Type

  • Single Family

Est. Annual Taxes

  • $1,838

Year Built

  • Built in 1903

Lot Details

  • 4,792 Sq Ft Lot
  • Level Lot
  • Property is zoned RT

Parking

  • 1 Car Detached Garage

Home Design

  • Bungalow
  • Concrete Foundation
  • Wood Frame Construction
  • Metal Roof
  • Clap Board Siding

Interior Spaces

  • 1-Story Property
  • Woodwork
  • Ceiling Fan
  • Blinds
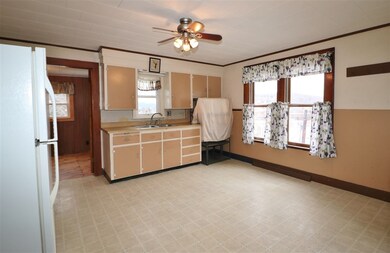
  • Combination Kitchen and Dining Room
  • Mountain Views

Flooring

  • Wood
  • Laminate
  • Vinyl

Bedrooms and Bathrooms

  • 2 Bedrooms
  • 1 Full Bathroom

Partially Finished Basement

  • Walk-Out Basement
  • Basement Fills Entire Space Under The House
  • Connecting Stairway
  • Interior and Exterior Basement Entry

Outdoor Features

  • Enclosed Patio or Porch

Utilities

  • Forced Air Heating System
  • Heating System Uses Oil
  • Electric Water Heater
  • Cable TV Available

Listing and Financial Details

  • Tax Lot 38
  • 39% Total Tax Rate

Home Details

Home Type

Single Family

Est. Annual Taxes

$1,838

Year Built

Built in 1903

Lot Details

4,792 Sq Ft Lot

Parking

1

Listing Details

  • Status Detail: Closed
  • Style: Bungalow
  • Directions: Up Grafton Street, Carroll St is on right side, property on right
  • Assessment Amount: 46800
  • Assessment Year: 2018
  • Construction: Existing
  • Total Stories: 1
  • Price Per Sq Ft: 45.35
  • Property Class: Residential
  • Property Type: Single Family
  • Year Built: 1903
  • List Agent: 278821
  • Special Features: None
  • Property Sub Type: Detached
  • Stories: 1

Interior Features

  • Features Accessibility: One-Level Home
  • Features Interior: Blinds, Ceiling Fan, Kitchen/Dining, Natural Woodwork, Wood Stove Hook-up
  • Total Bedrooms: 2
  • Flooring: Hardwood, Laminate, Vinyl
  • Total Bathrooms: 1
  • Full Bathrooms: 1
  • Basement: Yes
  • Basement Access Type: Interior
  • Basement Description: Concrete, Concrete Floor, Full, Partially Finished, Stairs - Interior, Walkout, Interior Access, Exterior Access
  • Level 1: Level 1: Bedroom, Level 1: Bath - Full, Level 1: Kitchen - Eat-in, Level 1: Living Room, Level 1: Other
  • Basement Level Rooms: Level B: Bonus Room
  • Room 1: Living Room, On Level: 1
  • Room 2: Kitchen - Eat-in, On Level: 1
  • Room 3: Bath - Full, On Level: 1
  • Room 4: Bedroom, On Level: 1
  • Room 5: 1
  • Room 6: Other, On Level: 1
  • Room 7: Bonus Room, On Level: Basement
  • Sq Ft - Apx Finished AG: 882
  • Sq Ft - Apx Finished BG: 196
  • Sq Ft - Apx Total: 2056
  • Sq Ft - Apx Total Finished: 1078
  • Sq Ft - Apx Unfinished BG: 598
  • Sq Ft - Apx Unfinished AG: 380

Exterior Features

  • Construction: Wood Frame
  • Driveway: Paved
  • Exterior: Clapboard
  • Foundation: Concrete, Fieldstone
  • Road Frontage: TBD
  • Roads: Paved, Public
  • Roof: Metal
  • Features Exterior: Porch - Enclosed

Garage/Parking

  • Garage Capacity: 1
  • Garage Type: Detached
  • Garage: Yes

Utilities

  • Electric: Circuit Breaker(s)
  • Sewer: Public
  • Water: Public
  • Water Heater: Electric
  • Heating Fuel: Oil
  • Heating: Forced Air
  • Utilities: Cable - Available

Lot Info

  • Map: 14
  • Lot: 38
  • Lot Sq Ft: 4792
  • Lot Acres: 0.11
  • Lot Description: Level, Mountain View, Sloping, View
  • Surveyed: Unknown
  • Zoning: RT
  • Deed Book: 964
  • Deed Page: 226
  • Deed Recorded Type: Warranty

Tax Info

  • Tax Rate: 39.27
  • Tax Gross Amount: 1838
  • Tax Year: 2018

MLS Schools

  • School District: Berlin School District SAU #3
Create a Home Valuation Report for This Property
The Home Valuation Report is an in-depth analysis detailing your home's value as well as a comparison with similar homes in the area

Property History

We collect this data history from publicly available records. To have your information removed, we recommend requesting removal directly through your county’s website.

Date Event Price List to Sale Price per Sq Ft
10/16/2019 10/16/19 Sold $40,000 -11.1% $45 / Sq Ft
10/02/2019 10/02/19 Pending -- -- --
08/29/2019 08/29/19 Price Changed $45,000 -9.8% $51 / Sq Ft
07/08/2019 07/08/19 Price Changed $49,900 -7.6% $57 / Sq Ft
04/26/2019 04/26/19 For Sale $54,000 -- $61 / Sq Ft
Source: PrimeMLS

Tax History

We collect this data history from publicly available records. To have your information removed, we recommend requesting removal directly through your county’s website.

Year Tax Paid Tax Assessment Tax Assessment Total Assessment is a certain percentage of the fair market value that is determined by local assessors to be the total taxable value of land and additions on the property. Land Improvement
2025 $3,142 $93,500 $17,900 $75,600
2024 $2,888 $93,500 $17,900 $75,600
2023 $2,628 $97,700 $17,900 $79,800
2022 $2,663 $97,700 $17,900 $79,800
2021 $2,112 $57,800 $7,500 $50,300
2020 $2,077 $57,800 $7,500 $50,300
2018 $1,838 $46,800 $5,300 $41,500
2017 $1,552 $39,600 $3,500 $36,100
2016 $1,552 $39,600 $3,500 $36,100
2014 $2,418 $72,500 $13,300 $59,200
2013 $2,393 $72,500 $13,300 $59,200
Source: Public Records

Agents Affiliated with this Home

  • Section Image
See All Agents

Map

Source: PrimeMLS

MLS Number: 4748961

PrimeMLS

APN: BELN-000130-000144

Your Personal Tour Guide

Ask me questions while you tour the home.