
Katie Juth
Responds Quickly
Windermere RE Lane County
(503) 905-9706
106 Total Sales
1 in Whiteaker
$450,000 Price

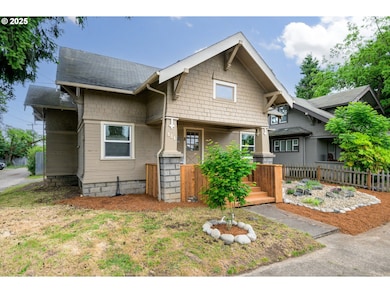
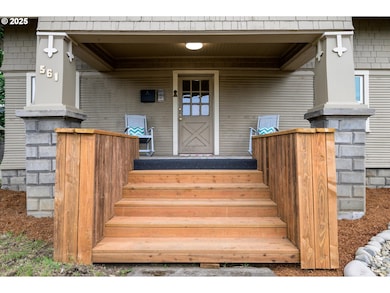
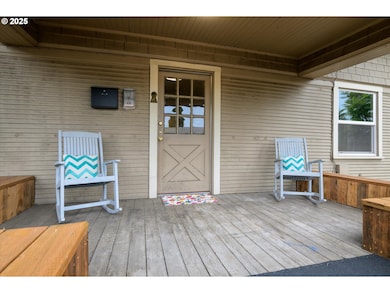
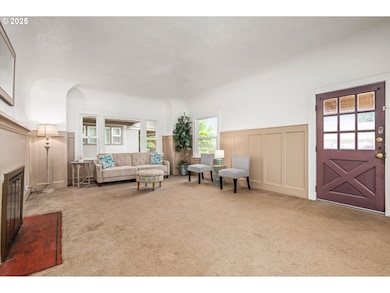

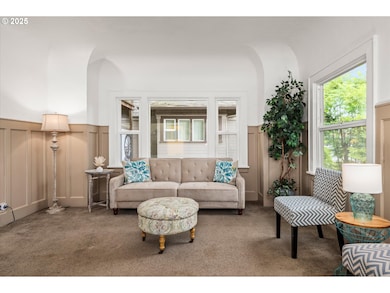
New price $399,000. Great investment opportunity in this Jefferson Westside/Whiteaker Neighborhood duplex that's downtown with a great walk-score! Each unit offers 2 bedrooms and 1 full bathroom. The main level unit has a fireplace, coved ceilings, and a covered front porch. 4 driveway parking spaces behind the building off the alley. This duplex can be purchased with the neighboring duplex at 577 Madison for $750k. Do not disturb tenants. Total monthly rent for 561 Madison is: $3040/mo
Last Agent to Sell the Property
Sixel Real Estate Brokerage Phone: 541-954-1915 License #200710134 Listed on: 05/27/2025
We collect this data history from publicly available records. To have your information removed, we recommend requesting removal directly through your county’s website.
Katie Juth
Windermere RE Lane County
(503) 905-9706
106 Total Sales
1 in Whiteaker
$450,000 Price
Christi Keating
Hybrid Real Estate
(458) 234-5922
31 Total Sales
1 in Whiteaker
$95,000 Price
Gary Raze
RE/MAX Integrity
(541) 359-3408
153 Total Sales
2 in Whiteaker
$380K - $470K Price Range
Tara Nagelhout
Emerald Valley Real Estate
(458) 221-4697
113 Total Sales
2 in Whiteaker
$346K - $469K Price Range
Randy Ancell
Peloton Real Estate
(458) 221-4685
124 Total Sales
2 in Whiteaker
$250K - $340K Price Range
Tawnya Madsen
Eugene's Alternative
(541) 255-1159
93 Total Sales
2 in Whiteaker
$305K - $420K Price Range
We collect this data history from publicly available records. To have your information removed, we recommend requesting removal directly through your county’s website.
| Date | Type | Sale Price | Title Company |
|---|---|---|---|
| Warranty Deed | -- | None Listed On Document | |
| Warranty Deed | $380,000 | Cascade Title Co |
We collect this data history from publicly available records. To have your information removed, we recommend requesting removal directly through your county’s website.
| Date | Status | Loan Amount | Loan Type |
|---|---|---|---|
| Previous Owner | $177,500 | Commercial |
We collect this data history from publicly available records. To have your information removed, we recommend requesting removal directly through your county’s website.
| Date | Event | Price | List to Sale | Price per Sq Ft |
|---|---|---|---|---|
| 07/14/2026 07/14/26 | Sold | $394,000 | -1.3% | $178 / Sq Ft |
| 06/10/2026 06/10/26 | Pending | -- | -- | -- |
| 05/31/2026 05/31/26 | For Sale | $399,000 | 0.0% | $180 / Sq Ft |
| 05/15/2026 05/15/26 | Pending | -- | -- | -- |
| 05/05/2026 05/05/26 | For Sale | $399,000 | 0.0% | $180 / Sq Ft |
| 03/20/2026 03/20/26 | Pending | -- | -- | -- |
| 03/02/2026 03/02/26 | Price Changed | $399,000 | 0.0% | $180 / Sq Ft |
| 03/02/2026 03/02/26 | For Sale | $399,000 | +1.3% | $180 / Sq Ft |
| 07/30/2025 07/30/25 | Off Market | $394,000 | -- | -- |
| 07/07/2025 07/07/25 | Price Changed | $415,000 | -5.5% | $187 / Sq Ft |
| 06/13/2025 06/13/25 | Price Changed | $439,000 | -4.4% | $198 / Sq Ft |
| 05/27/2025 05/27/25 | For Sale | $459,000 | -- | $207 / Sq Ft |
We collect this data history from publicly available records. To have your information removed, we recommend requesting removal directly through your county’s website.
| Year | Tax Paid | Tax Assessment Tax Assessment Total Assessment is a certain percentage of the fair market value that is determined by local assessors to be the total taxable value of land and additions on the property. | Land | Improvement |
|---|---|---|---|---|
| 2025 | $2,532 | $129,946 | ||
| 2024 | $2,500 | $126,162 | ||
| 2023 | $2,500 | $122,488 | ||
| 2022 | $2,342 | $118,921 | $0 | $0 |
| 2021 | $2,200 | $115,458 | $0 | $0 |
| 2020 | $2,208 | $112,096 | $0 | $0 |
| 2019 | $2,132 | $108,832 | $0 | $0 |
| 2018 | $2,007 | $102,585 | $0 | $0 |
| 2017 | $1,917 | $102,585 | $0 | $0 |
| 2016 | $1,870 | $99,597 | $0 | $0 |
| 2015 | $1,816 | $96,696 | $0 | $0 |
| 2014 | $1,779 | $93,880 | $0 | $0 |
Seller's Agent in 2026
Kit Sixel
Sixel Real Estate
(541) 954-1915
4 in this area
208 Total Sales
Buyer's Agent in 2026
Eric Smith
Heart and Home Real Estate
(541) 952-2118
1 in this area
114 Total Sales
Source: Regional Multiple Listing Service (RMLS)
MLS Number: 357840694
APN: 0263770
Disclaimer: Certain information contained herein is derived from information provided by parties other than Homes.com. All information provided is deemed reliable, but is not guaranteed to be accurate and should be independently verified.
The content relating to real estate for sale on this web site comes in part from the IDX program of the RMLS™ of Portland, Oregon. Real estate listings held by brokerage firms other than Ten-X are marked with the RMLS™ logo, and detailed information about these properties includes the names of the listing brokers. Listing content is copyright © 2026 RMLS™, Portland, Oregon. Some properties which appear for sale on this web site may subsequently have sold or may no longer be available. All information provided is deemed reliable but is not guaranteed and should be independently verified.
Ask me questions while you tour the home.